NathanOake

BEDS2
BATHS2 full
SQUARE FEET1,600
MLS#20261029222
STATUSPending
PROPERTY TYPEResidential - Condominium
SUBDIVISIONC O L O N I A L A C R E S S U B
SCHOOLSouthLyon
Property Description
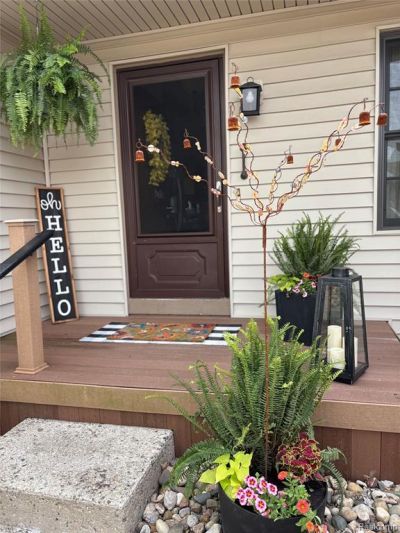
PRICED TO SELL! Welcome to easy, carefree living in this beautifully updated 55+ END UNIT Condo just minutes from downtown South Lyon. This bright and spacious home features soaring vaulted ceilings that create an open, airy feel throughout. Enjoy a thoughtfully updated interior with modern touches, offering both comfort and style. This condo features new carpet and paint throughout, updated light fixtures/ceiling fans, new Stainless Steel appliances, room darkening blinds, and many new windows. Lower level has a non-conforming 3rd bedroom. The exterior siding and roof was replaced in 2019.Step outside to your own quaint patio, perfect for morning coffee or relaxing evenings. The community amenities include a sparkling pool and inviting clubhouse, ideal for socializing and staying active. Unit has its own dedicated parking spot in front of gate.
Property Features
Property Type: Residential - Condominium
Basement: Finished
Basement: Yes
Cooling: Ceiling Fans, Central Air
Heating: Forced Air, Natural Gas
Home Style: Ranch
Roof Type: Asphalt
Stories: 1.0
Taxes: $2,410
Year Built: 1986
Amenities
Grounds Maintenance
Feature Descriptions
Accessibility: AccessibleApproachWithRamp
Appliances: Dishwasher, Dryer, Free Standing Electric Range, Free Standing Refrigerator, Microwave, Stainless Steel Appliances, Washer, Water Softener Owned
Community Features: Clubhouse
Days on Site: 131
Exterior: Brick, Vinyl Siding
HOA Fee: 475/ Monthly
Laundry: In Unit
Lot: Fifty Five Community
Parcel#: coop
Parking: No Garage, Parking Pad
Parking Notes: No Garage, Parking Pad
Patio/Porch: Patio
Pets Allowed: Yes
Pool: Outdoor Pool
Sewer: Public Sewer
Summer Tax: 2290
Water: Public
Winter Tax: 120
Room Sizes
Kitchen: 13 X 8
Family Room: 21 X 13
Bedroom: 11 X 10
Three Season Room: 9 X 9
Local Schools
School District: SouthLyon
Listed By / Shown By
Listed By
Agency Name: Berkshire Hathaway HomeServices Michigan Real Est
Agency Phone: 8106290680
Shown By
Agent Name: Nathan Oake
Agent Phone: (734) 845-0680
Agency Title: Griffith Realty

Estimate Your Payment
Estimated Payment
$ 626.25 per month $376.12 Principal & Interest $200.83 Property Tax $49.29 Homeowner's InsuranceChange Payment Information

IDX provided courtesy of Realcomp II Ltd.
©2021 Realcomp II Ltd. Shareholders
Privacy Policy / DMCA Notice / ADA Accessibility


This site is hosted, designed and copyright
© 1994 - 2026 by
Delta Media Group, Inc. -- Patent Pending --
25126 Jefferson Court, Unit 1 | MLS# 20261029222
This condo located at 25126 Jefferson Court, Unit 1, South Lyon, Mi 48178 is currently listed for sale with an asking price of $169,000. This property was built in 1986 and has 2 bedrooms and 2 full baths with 1600 sq. ft. Jefferson Court, Unit 1 is located in the C O L O N I A L A C R E S S U B subdivision within the SouthLyon school district. Search C O L O N I A L A C R E S S U B real estate on noake.griffithrealty.com today.