NathanOake

BEDS3
BATHS2 full
SQUARE FEET2,712
MLS#20261063832
STATUSAccepting Backup Offers
PROPERTY TYPEResidential - Single Family
SUBDIVISIONF R I S C H K O R N S G R A N D D A L E G A R D E N S S U B
SCHOOLSouthRedford
Property Description
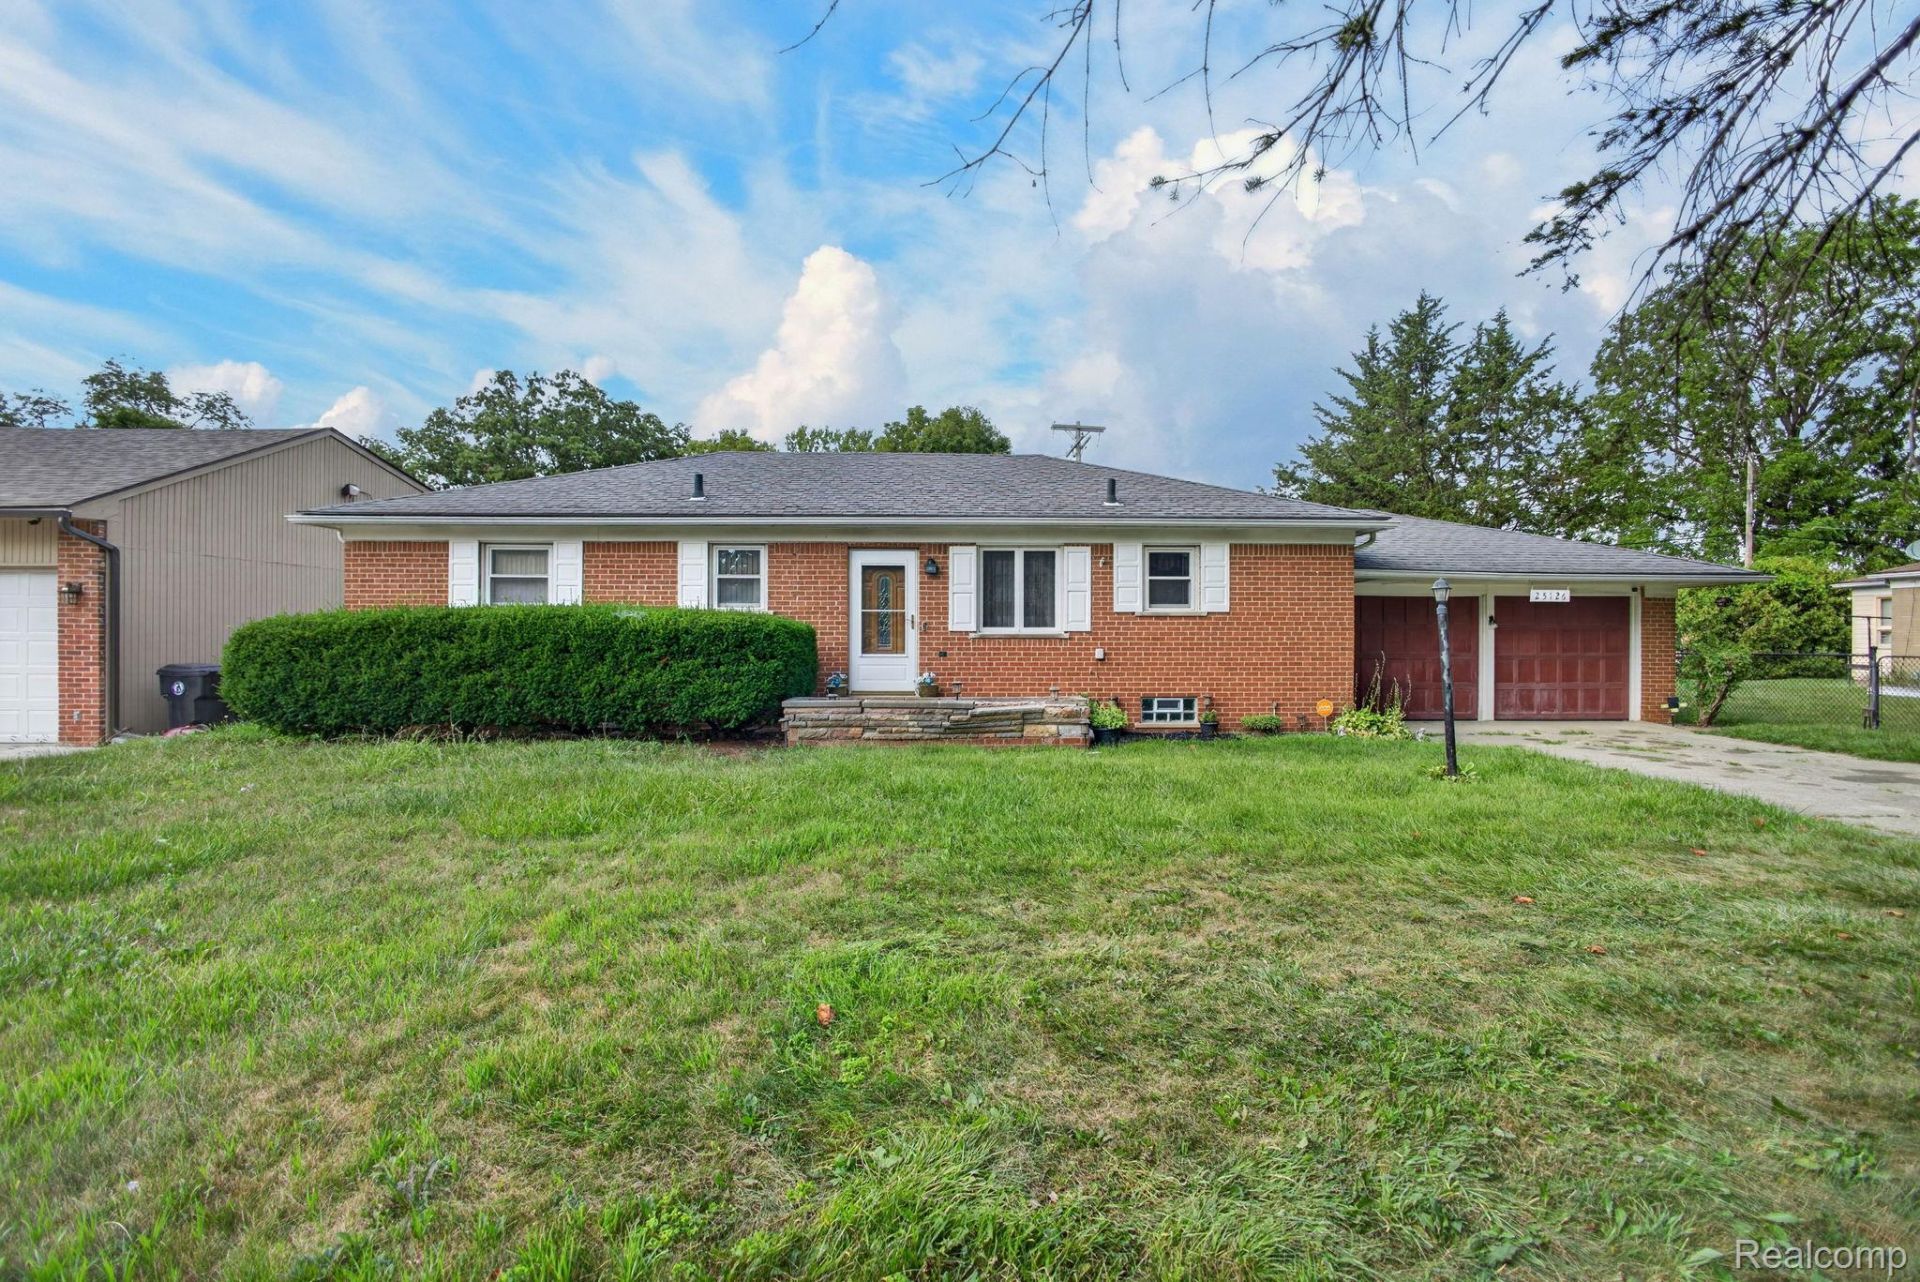
HIGHEST & BEST DUE: MONDAY, AUGUST 31, 2026, AT 5:00 PMINVESTMENT OPPORTUNITY - NOW OFFERED AT $189,999! Welcome to this spacious South Redford brick ranch offering 3 bedrooms, 2 full baths, an open floor plan, comfortable family room with a natural fireplace, and an attached 2-car garage. The solid brick exterior and functional layout provide an excellent foundation for an investor, first time buyer looking to add personal touches and value.Please schedule all appointments through the MLS. Homeowner will provide access. All showings must be accompanied by a Michigan-licensed Realtor. Property is being offered AS-IS. Seller reserves the right to accept an offer prior to the Highest & Best deadline.BATVAI. Buyer and buyer's agent to verify all information and perform their own due diligence.Schedule your private showing today!
Property Features
Property Type: Residential - Single Family
Basement: Yes
Basement: Finished
Garage: 2 car attached
Heating: Forced Air, Natural Gas
Home Style: Ranch
Lot Size: 0.19 Acres
Stories: 1.0
Taxes: $8,395
Year Built: 1955
Feature Descriptions
Days on Site: 69
Exterior: Block
Lot Dimensions: 77X110
Parcel#: 79035010917002
Parking: Two Car Garage, Attached, Direct Access, Electricityin Garage
Parking Notes: Two Car Garage, Attached, Direct Access, Electrici
Pool: Outdoor Pool
Sewer: Public Sewer
Summer Tax: 2765
Water: Public
Winter Tax: 5630
Room Sizes
Bedroom: 12 X 11
Primary Bedroom: 14 X 12
Family Room: 18 X 15
Living Room: 20 X 12
Dining Room: 17 X 15
Kitchen: 16 X 11
Local Schools
School District: SouthRedford
Listed By / Shown By
Listed By
Agency Name: EXP Realty Main
Agency Phone: 8885017085
Shown By
Agent Name: Nathan Oake
Agent Phone: (734) 845-0680
Agency Title: Griffith Realty

Estimate Your Payment
Estimated Payment
$ 1,177.86 per month $422.86 Principal & Interest $699.58 Property Tax $55.42 Homeowner's InsuranceChange Payment Information

IDX provided courtesy of Realcomp II Ltd.
©2021 Realcomp II Ltd. Shareholders
Privacy Policy / DMCA Notice / ADA Accessibility


This site is hosted, designed and copyright
© 1994 - 2026 by
Delta Media Group, Inc. -- Patent Pending --
25126 W Chicago | MLS# 20261063832
This single family home located at 25126 W Chicago, Redford Township, Mi 48239 is currently listed for sale with an asking price of $189,999. This property was built in 1955 and has 3 bedrooms and 2 full baths with 2712 sq. ft. W Chicago is located in the F R I S C H K O R N S G R A N D D A L E G A R D E N S S U B subdivision within the SouthRedford school district. Search F R I S C H K O R N S G R A N D D A L E G A R D E N S S U B real estate on noake.griffithrealty.com today.