NathanOake

BEDS3
BATHS2 full 1 partial
SQUARE FEET1,911
MLS#20261070784
STATUSActive
PROPERTY TYPEResidential - Single Family
SCHOOLYpsilanti
Property Description
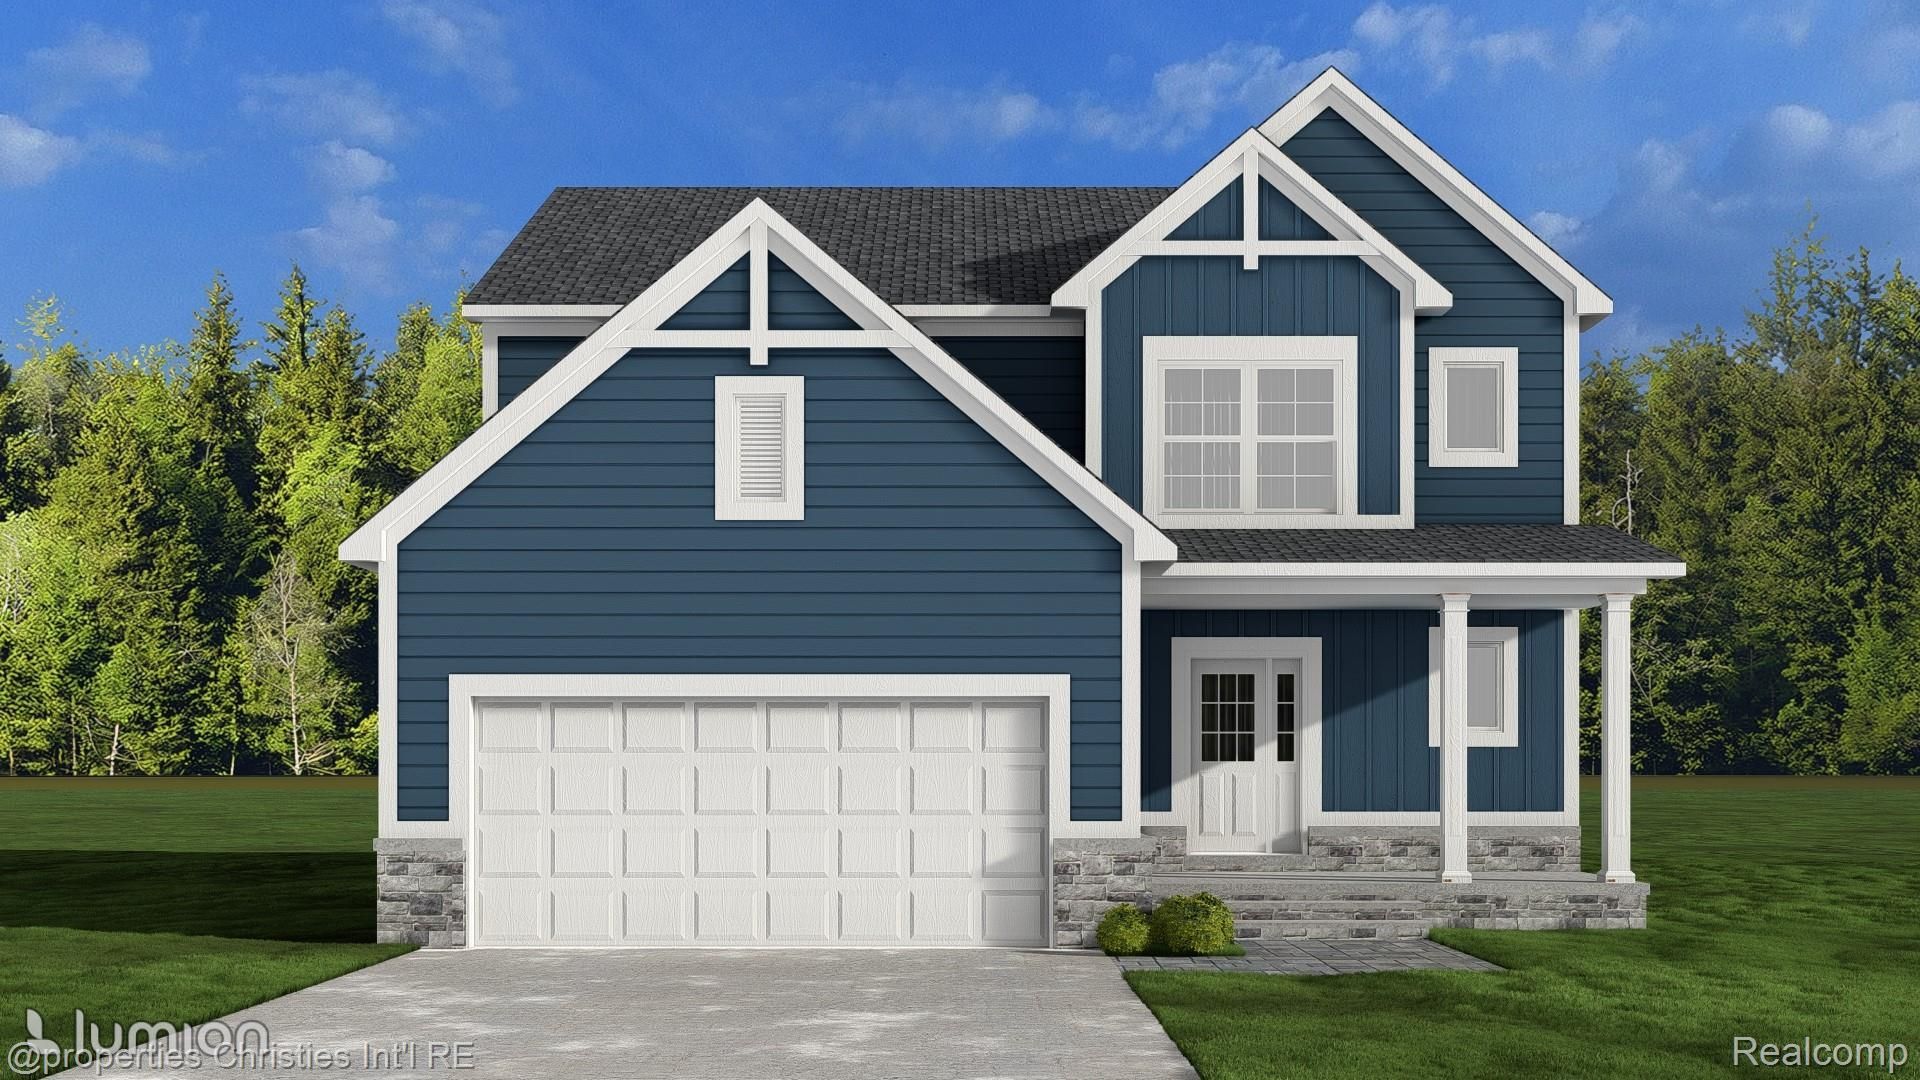
*TO BE BUILT - NEW CONSTRUCTION HOME* NO HOA! 1 of 4 LOTS LEFT. Step inside and immediately experience the bright and airy open concept that flows seamlessly from the kitchen to the great room. The heart of the home features a stunning kitchen with shaker-style cabinets and granite countertops-ideal for both cooking and entertaining. The Great Room offers the perfect setting for family gatherings, making it the perfect spot to unwind. Upstairs, you'll find a luxurious primary suite with a walk-in closet and a private full bathroom. It's the perfect retreat to relax and recharge. Two additional bedrooms and a full bathroom ensure plenty of space for family, guests, or a home office. A convenient second-floor laundry room makes everyday living a little easier. 2 car attached garage. This home is truly a gem-combining top-notch finishes, thoughtful design. Come see everything it has to offer! *PICTURES ARE OF A SIMILAR HOME ON-SITE WHICH INCLUDES UPGRADES*
Property Features
Property Type: Residential - Single Family
Basement: Yes
Basement: Full, Unfinished
Cooling: Central Air
Garage: 2 car attached
Heating: Forced Air, Natural Gas
Home Style: Colonial
Lot Size: 0.17 Acres
Roof Type: Asphalt
Stories: 2.0
Taxes: $0
Year Built: 2026
Amenities
Programmable Thermostat
Lighting
Feature Descriptions
Days on Site: 53
Exterior: Brick, Stone, Vinyl Siding
Laundry: Laundry Room
Lot Dimensions: 52x143
Parcel#: K01106446014
Parking: Two Car Garage, Attached
Parking Notes: Two Car Garage, Attached
Patio/Porch: Covered, Porch
Sewer: Public Sewer
Water: Public
Window: EgressWindows
Room Sizes
Primary Bedroom: 14 X 14
Bedroom: 13 X 12
Breakfast Nook Room: 11 X 16
Great Room: 11 X 16
Kitchen: 11 X 16
Laundry: 7 X 6
Local Schools
School District: Ypsilanti
Listed By / Shown By
Listed By
Agency Name: @properties Christie's Int'l RE Northville
Agency Phone: 2488508632
Shown By
Agent Name: Nathan Oake
Agent Phone: (734) 845-0680
Agency Title: Griffith Realty

Estimate Your Payment
Estimated Payment
$ 1,006.64 per month $890.00 Principal & Interest $0.00 Property Tax (data not provided by mls) $116.64 Homeowner's InsuranceChange Payment Information

IDX provided courtesy of Realcomp II Ltd.
©2021 Realcomp II Ltd. Shareholders
Privacy Policy / DMCA Notice / ADA Accessibility


This site is hosted, designed and copyright
© 1994 - 2026 by
Delta Media Group, Inc. -- Patent Pending --
2516 Collegewood Street | MLS# 20261070784
This single family home located at 2516 Collegewood Street, Ypsilanti, Mi 48197 is currently listed for sale with an asking price of $399,900. This property was built in 2026 and has 3 bedrooms and 2 full and 1 partial baths with 1911 sq. ft. Collegewood Street is located within the Ypsilanti school district. Search Ypsilanti real estate on noake.griffithrealty.com today.