NathanOake

BEDS0
BATHS2 full 1 partial
SQUARE FEET2,982
MLS#20261069396
STATUSActive
PROPERTY TYPEMulti Unit - Multiple
SCHOOLFowlerville
Property Description
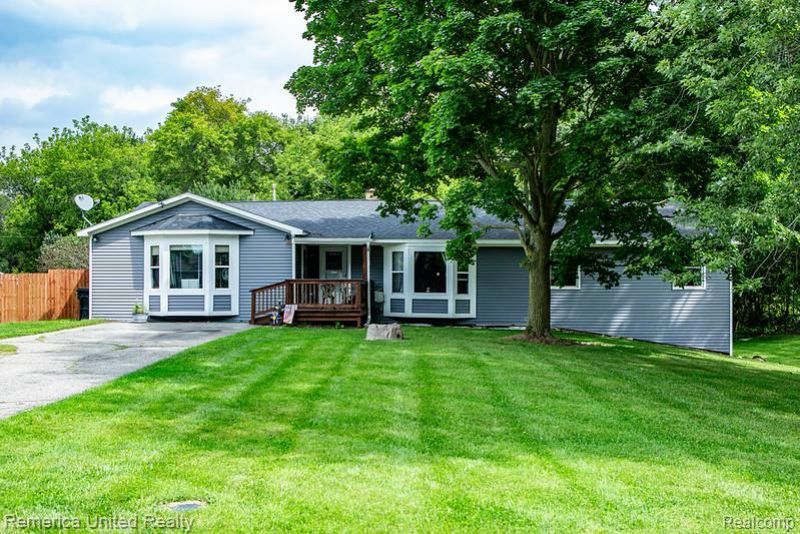
Looking for that Unicorn this may be it? Located on a dead-end street with mature trees new sidewalks that take you directly to Fowlerville Schools Campus. Updates include extra lot that with a newer 2.5 car Garage w/220 includes keyless entry, Opener as well as an 8 x 8 storage bump out. The main portion of the home is now an open floor plan that Features a Large enough Primary bedroom to add a private primary Bath, Main Floor updated Bath and a 2nd Bedroom, Newer Black Stainless-Steel Appliances in the renovated kitchen. Newer Roof, Windows, Water Heater and Siding. Downstairs you will find a Walkout that includes a half bath, 2 Bedrooms with windows (not Egress) and a large gaming/ entertaining space. And for the Possible UNICORN a full 2-bedroom separate entrance apartment that you could rent out and pay part of your mortgage or take the door down and make part of you main living area it also features a fully remodeled bathroom. Last but not least let's talk about the large decking off of the back of the home facing the wooded area because you have total privacy ( No Back yard Neighbors even in the city) and the beautiful boulder landscaping including a water feature near the entertaining area by the back of garage
Property Features
Property Type: Multi Unit - Multiple
Basement: Yes
Basement: Full, Partially Finished, Walk Out Access
Cooling: Attic Fan, Ceiling Fans, Central Air
Heating: Forced Air, Natural Gas
Home Style: Ranch
Lot Size: 0.66 Acres
Roof Type: Asphalt
Stories: 1.0
Taxes: $4,325
Year Built: 1965
Amenities
Programmable Thermostat
Awnings
Lighting
Feature Descriptions
Days on Site: 57
Exterior: Vinyl Siding
Lot Dimensions: 158 x 167
Parcel#: 0511305063
Patio/Porch: Covered, Deck, Porch
Pets Allowed: Yes
Sewer: Public Sewer
Summer Tax: 2930
Units: 2
Water: Public
Window: EnergyStarQualifiedWindows
Winter Tax: 1395
Local Schools
School District: Fowlerville
Listed By / Shown By
Listed By
Agency Name: Remerica United Realty-Brighton
Agency Phone: 8102021850
Shown By
Agent Name: Nathan Oake
Agent Phone: (734) 845-0680
Agency Title: Griffith Realty

Estimate Your Payment
Estimated Payment
$ 1,367.06 per month $890.00 Principal & Interest $360.42 Property Tax $116.64 Homeowner's InsuranceChange Payment Information

IDX provided courtesy of Realcomp II Ltd.
©2021 Realcomp II Ltd. Shareholders
Privacy Policy / DMCA Notice / ADA Accessibility


This site is hosted, designed and copyright
© 1994 - 2026 by
Delta Media Group, Inc. -- Patent Pending --
252 Pinewood Drive | MLS# 20261069396
This multi-family property located at 252 Pinewood Drive, Fowlerville Village, Mi 48836 is currently listed for sale with an asking price of $399,900. Pinewood Drive is located within the Fowlerville school district. Search Fowlerville Village real estate on noake.griffithrealty.com today.