NathanOake

BEDS4
BATHS2 full 1 partial
SQUARE FEET2,763
MLS#20261064135
STATUSPending
PROPERTY TYPEResidential - Single Family
SUBDIVISIONF A R M I N G T O N H I L L S H U N T C L U B N O 1
SCHOOLFarmington
Property Description
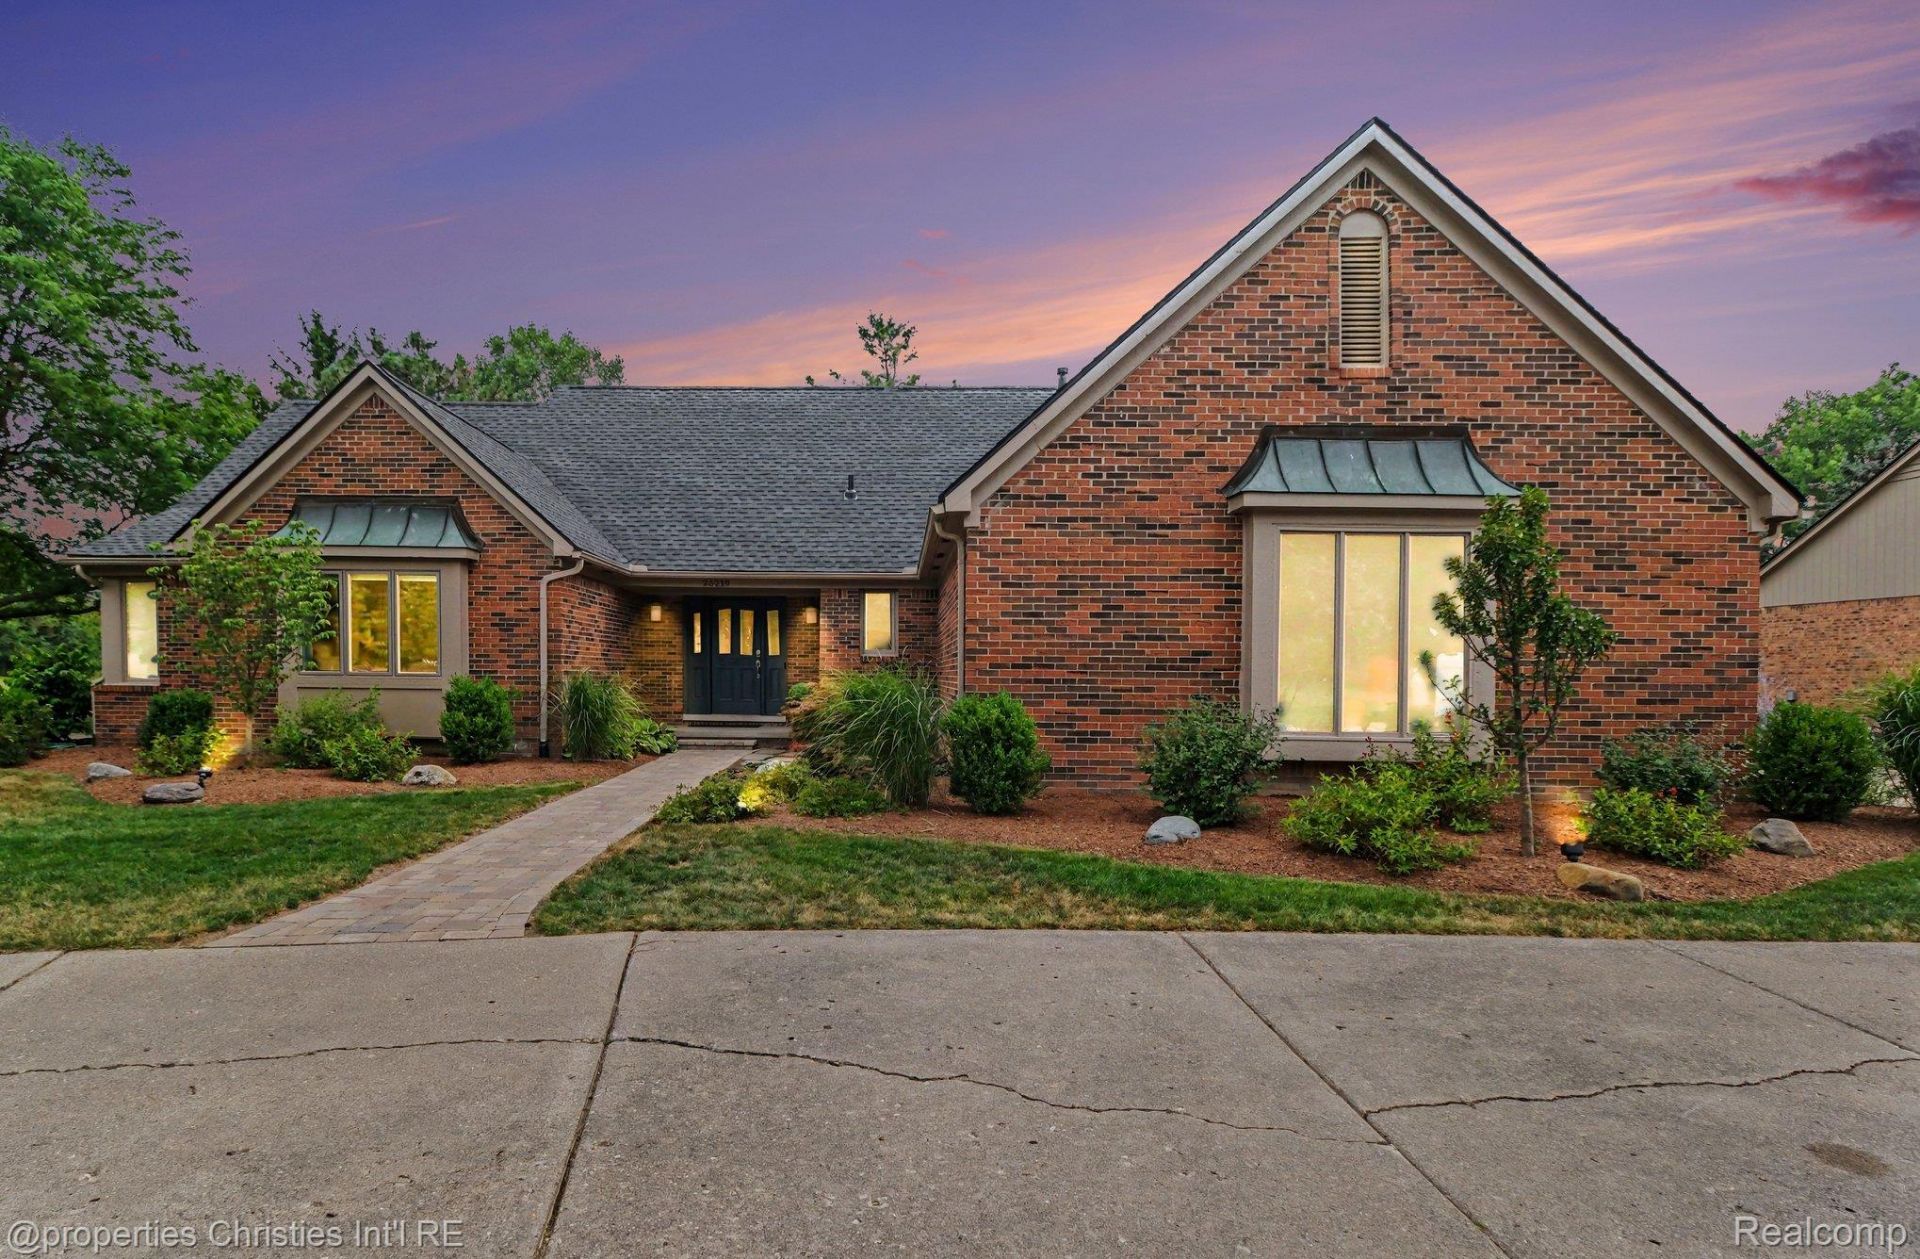
Welcome to 25219 Bridlepath Lane, a beautifully updated 4-bedroom home in desirable Farmington Hills, Michigan, featuring a first-floor primary suite, NEW ROOF , NEW FURNACE, NEW AIR CONDITIONING, updated kitchen, and fresh paint. This move-in-ready home offers a functional floor plan with comfortable living spaces designed for both everyday living and entertaining. The first-floor primary suite provides convenience and privacy, while three additional bedrooms offer flexibility for family, guests, or a home office. The spacious unfinished basement provides excellent potential for additional living, recreation, storage, or a home gym. The 3-car garage offers exceptional storage and parking, with the added convenience of an EV charger. Ideally located near shopping, dining, parks, schools, major roads, and everyday amenities, this Farmington Hills home combines important recent updates with the space and features today's buyers are seeking.BATVAI Please make an appointment in Showing Time. Information is deemed reliable but cannot be guaranteed for its accuracy. Independent verification should be made by the purchaser prior to closing. Licensed agent to be present at all times. For more information please contact Kathleen Jardine and Macklyn Mergel
Property Features
Property Type: Residential - Single Family
Basement: Unfinished
Basement: Yes
Cooling: Ceiling Fans, Central Air
Garage: 3
Heating: Forced Air, Natural Gas
Home Style: Colonial
Lot Size: 0.28 Acres
Roof Type: Asphalt
Stories: 2.0
Taxes: $9,420
Year Built: 1986
Amenities
Programmable Thermostat
Lighting
Feature Descriptions
Appliances: Dishwasher, Disposal, Dryer, Free Standing Gas Range, Microwave, Range Hood, Stainless Steel Appliances, Washer
Days on Site: 24
Exterior: Brick
Fireplace: Great Room, Wood Burning
HOA Fee: 275/ Annually
Laundry: Laundry Room
Lot Dimensions: 100X120
Parcel#: 2320176033
Parking: Three Car Garage, Attached, Direct Access, Driveway, Garage Door Opener, Garage Faces Side
Parking Notes: Three Car Garage, Attached, Direct Access, Drivewa
Patio/Porch: Patio, Porch
Pets Allowed: Yes
Sewer: Public Sewer
Summer Tax: 7873
Utilities: Cable Available
Water: Public
Winter Tax: 1547
Room Sizes
Bedroom: 15 X 12
Bath Full: 11 X 5
Primary Bathroom: 9 X 11
Primary Bedroom: 18 X 23
Living Room: 21 X 19
Bath Lav: 6 X 7
Laundry: 12 X 7
Dining Room: 12 X 15
Breakfast Nook Room: 15 X 9
Kitchen: 15 X 14
Library: 14 X 15
Local Schools
School District: Farmington
Listed By / Shown By
Listed By
Agency Name: @properties Christie's Int'l R.E. Birmingham
Agency Phone: 2488508632
Shown By
Agent Name: Nathan Oake
Agent Phone: (734) 845-0680
Agency Title: Griffith Realty

Estimate Your Payment
Estimated Payment
$ 2,131.72 per month $1,190.68 Principal & Interest $785.00 Property Tax $156.04 Homeowner's InsuranceChange Payment Information

IDX provided courtesy of Realcomp II Ltd.
©2021 Realcomp II Ltd. Shareholders
Privacy Policy / DMCA Notice / ADA Accessibility


This site is hosted, designed and copyright
© 1994 - 2026 by
Delta Media Group, Inc. -- Patent Pending --
25219 Bridlepath Lane | MLS# 20261064135
This single family home located at 25219 Bridlepath Lane, Farmington Hills, Mi 48335 is currently listed for sale with an asking price of $535,000. This property was built in 1986 and has 4 bedrooms and 2 full and 1 partial baths with 2763 sq. ft. Bridlepath Lane is located in the F A R M I N G T O N H I L L S H U N T C L U B N O 1 subdivision within the Farmington school district. Search F A R M I N G T O N H I L L S H U N T C L U B N O 1 real estate on noake.griffithrealty.com today.