NathanOake

BEDS4
BATHS2 full 1 partial
SQUARE FEET2,721
MLS#20261083052
STATUSActive
PROPERTY TYPEResidential - Single Family
SUBDIVISIONM U E L L E R F A R M S
SCHOOLPortHuron
Property Description
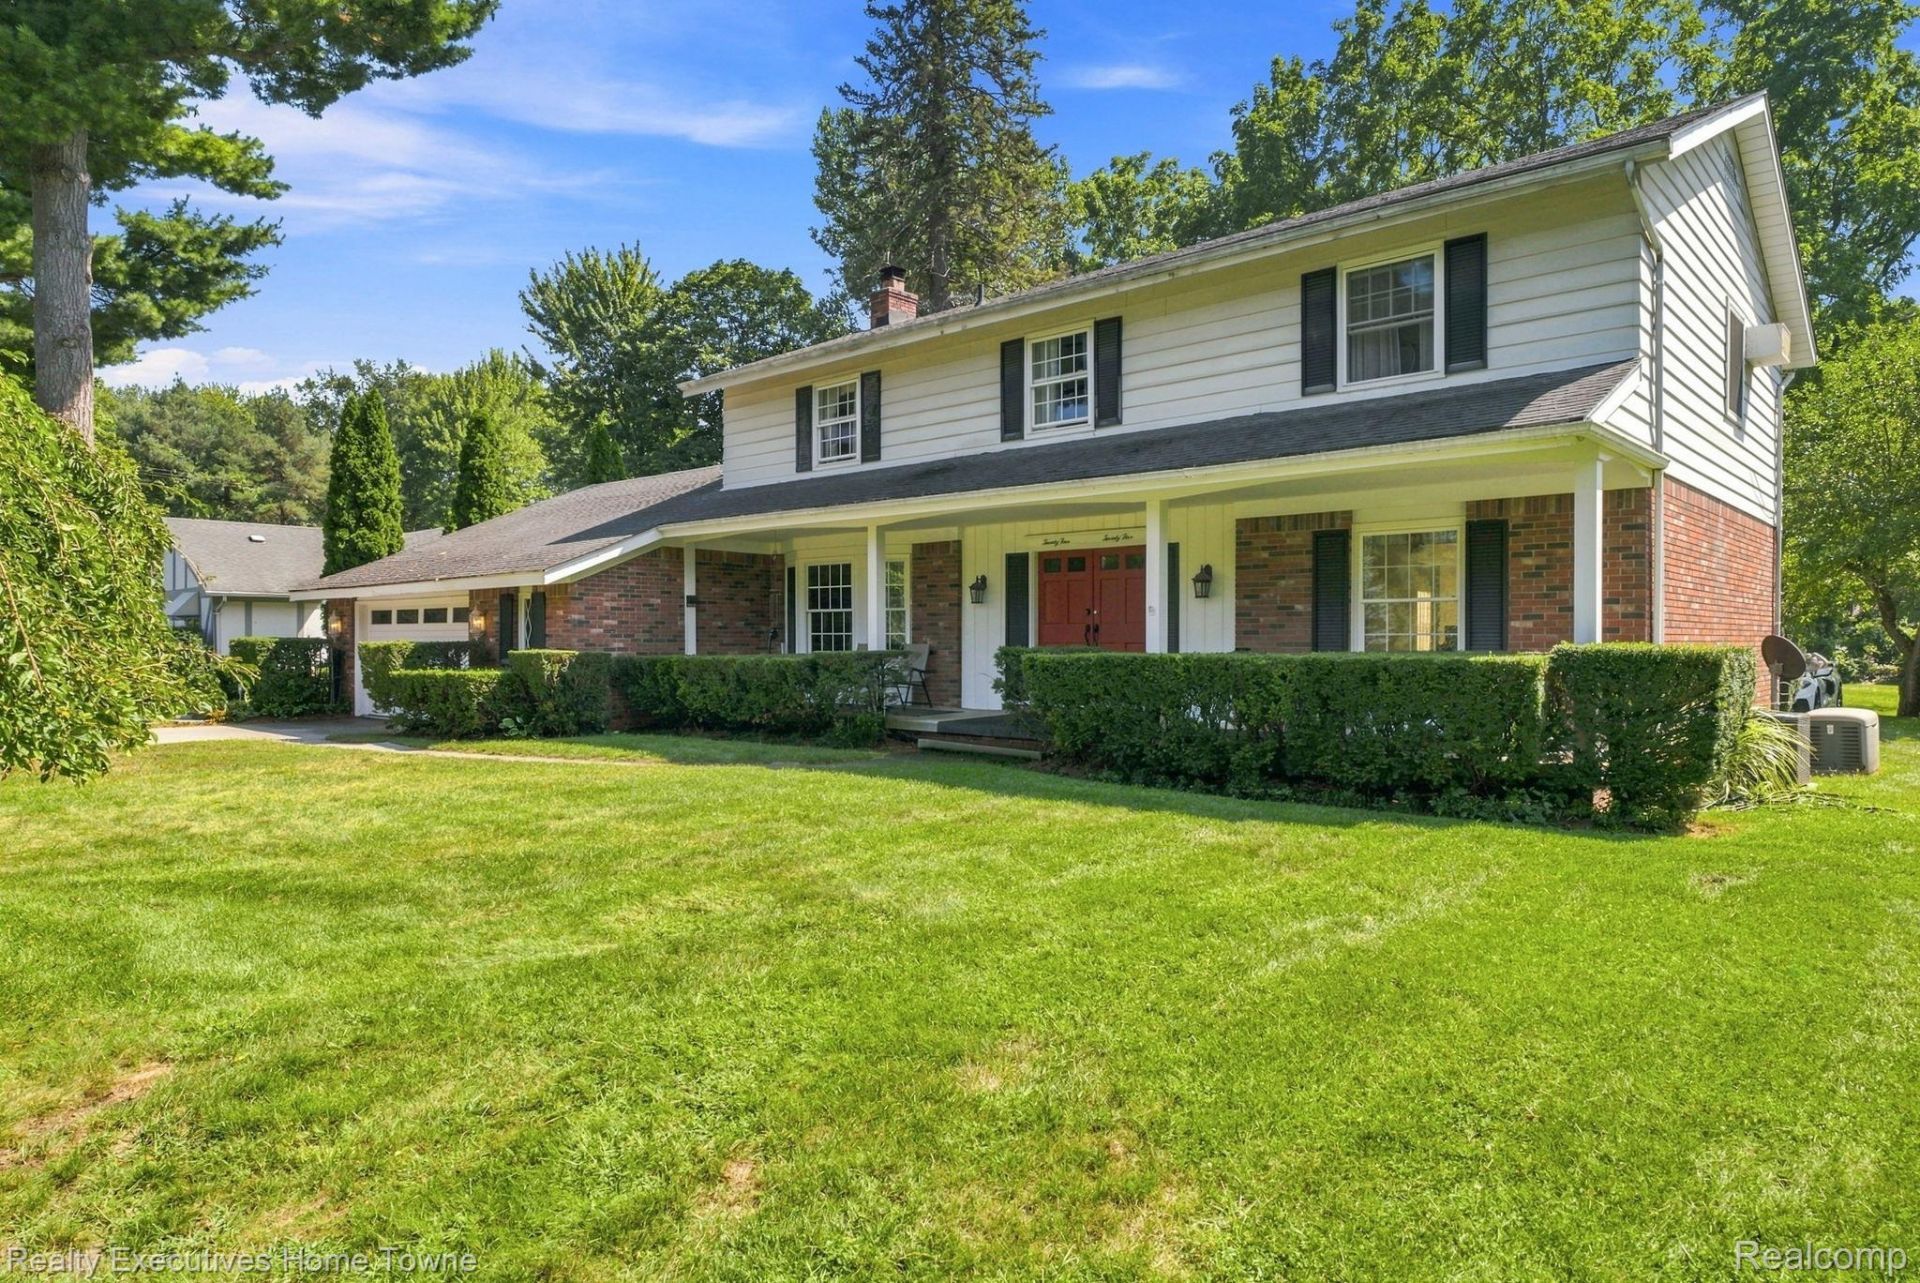
SPACIOUS COLONIAL IN A DESIRABLE PORT HURON SUBDIVISION! Welcome home to this wonderful Colonial offering approximately 2,700 square feet of living space and so much to love! Located in a desirable subdivision, this spacious home offers the perfect combination of comfort, functionality, and room to grow. Home Features:4 oversized bedroomsSpacious primary suite with a private en-suite bathroomKitchen featuring beautiful granite countertopsLarge family room with a cozy fireplaceHuge living room, perfect for entertainingSeparate laundry roomAttached 2-car garageGenerous backyard with plenty of room for outdoor enjoymentWhole-house generator for added peace of mindBrand-new Pella windows throughout the entire house,30 inches of blown-in insulation in the attic and insulated walls.With its generous room sizes, inviting living spaces, granite kitchen countertops, and a large backyard, this Colonial offers plenty of space to make lasting memories.A wonderful opportunity to own a spacious home in a desirable Port Huron neighborhood! This home is located on a private road, close to Black River Country Club, and just a short drive to the expressway. Also nearby are Bridge Harbour Marina and Bakersfield Park boat ramp which have access to an outdoor heated swimming pool, Tennis & Pickleball courts, State-of-the-art flotation docks, Barbecues and picnic tables, and a dog run.
Property Features
Property Type: Residential - Single Family
Basement: Yes
Basement: Unfinished
Cooling: Central Air
Garage: 2 car attached
Heating: Forced Air, Natural Gas
Home Style: Colonial
Lot Size: 0.69 Acres
Roof Type: Asphalt
Stories: 2.0
Taxes: $3,851
Year Built: 1966
Feature Descriptions
Appliances: Dishwasher, Dryer, Free Standing Electric Range, Free Standing Refrigerator, Microwave, Washer
Days on Site: 9
Exterior: Brick, Vinyl Siding
Fireplace: Family Room, Wood Burning
HOA Fee: 200/ Annually
Lot Dimensions: 100x327
Parcel#: 74285400020000
Parking: Two Car Garage, Attached
Parking Notes: Two Car Garage, Attached
Patio/Porch: Patio
Sewer: Public Sewer
Summer Tax: 1857
Utilities: Underground Utilities
Water: Public
Winter Tax: 1994
Room Sizes
Kitchen: 11 X 19
Dining Room: 11 X 11
Living Room: 22 X 14
Sitting Room: 18 X 15
Bedroom: 10 X 11
Primary Bedroom: 22 X 14
Primary Bathroom: 6 X 8
Bath Full: 10 X 5
Bath Lav: 5 X 5
Local Schools
School District: PortHuron
Listed By / Shown By
Listed By
Agency Name: Realty Executives Home Towne
Agency Phone: 8109821400
Shown By
Agent Name: Nathan Oake
Agent Phone: (734) 845-0680
Agency Title: Griffith Realty

Estimate Your Payment
Estimated Payment
$ 1,274.95 per month $843.49 Principal & Interest $320.92 Property Tax $110.54 Homeowner's InsuranceChange Payment Information

IDX provided courtesy of Realcomp II Ltd.
©2021 Realcomp II Ltd. Shareholders
Privacy Policy / DMCA Notice / ADA Accessibility


This site is hosted, designed and copyright
© 1994 - 2026 by
Delta Media Group, Inc. -- Patent Pending --
2525 Waldheim Drive | MLS# 20261083052
This single family home located at 2525 Waldheim Drive, Port Huron Township, Mi 48060 is currently listed for sale with an asking price of $379,000. This property was built in 1966 and has 4 bedrooms and 2 full and 1 partial baths with 2721 sq. ft. Waldheim Drive is located in the M U E L L E R F A R M S subdivision within the PortHuron school district. Search M U E L L E R F A R M S real estate on noake.griffithrealty.com today.