NathanOake

BEDS3
BATHS1 full
SQUARE FEET1,428
MLS#20261048123
STATUSActive
PROPERTY TYPEResidential - Single Family
SUBDIVISIONP A C K A R D P A R K S U B
SCHOOLRoseville
Property Description
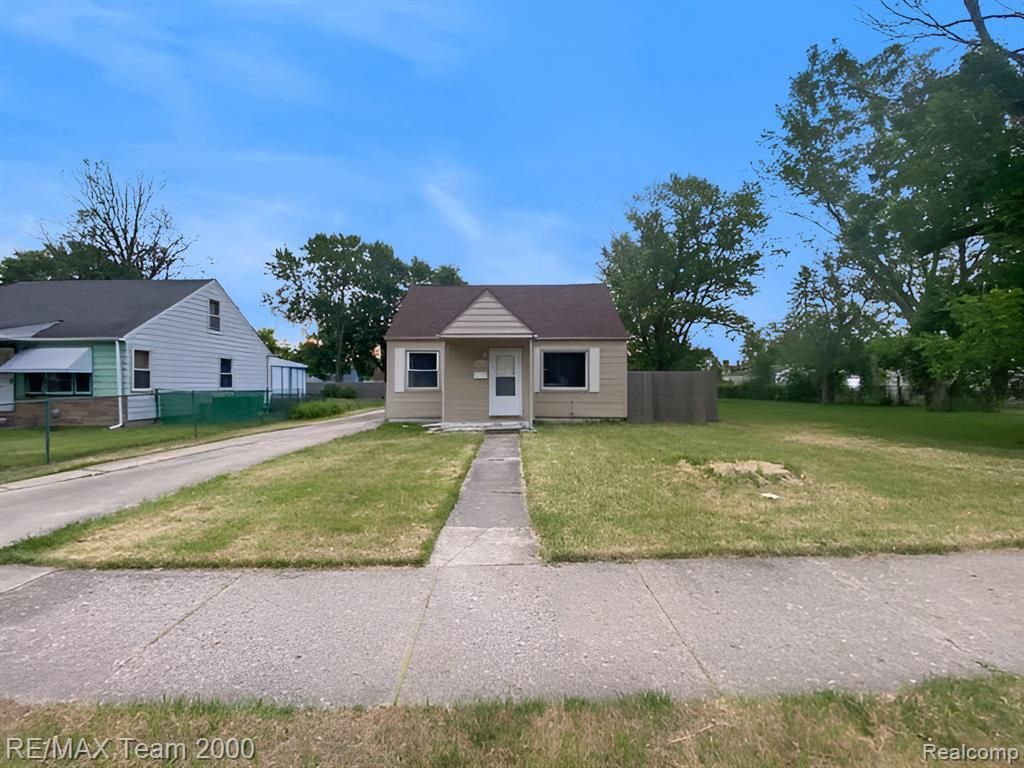
Step inside this charming 3-bedroom, 1-bath Roseville home and fall in love with its classic character and modern updates. The main living area features beautiful hardwood floors, elegant arched doorways, and coved ceilings that seamlessly blend timeless architectural details with everyday comfort. Each of the three spacious bedrooms provides plenty of room to stretch out. Spacious backyard. Sold as is.
Property Features
Property Type: Residential - Single Family
Heating: Forced Air, Natural Gas
Home Style: Bungalow
Lot Size: 0.16 Acres
Stories: 1.0
Taxes: $3,618
Year Built: 1952
Feature Descriptions
Days on Site: 71
Exterior: Brick
Lot Dimensions: 50X135
Parcel#: 1419453009
Parking: No Garage
Parking Notes: No Garage
Sewer: Public Sewer
Summer Tax: 1904
Water: Public
Winter Tax: 1714
Room Sizes
Primary Bedroom: 18 X 15
Bedroom: 12 X 10
Bath Full: 7 X 4
Local Schools
School District: Roseville
Listed By / Shown By
Listed By
Agency Name: RE/MAX Team 2000
Agency Phone: 3135610900
Shown By
Agent Name: Nathan Oake
Agent Phone: (734) 845-0680
Agency Title: Griffith Realty

Estimate Your Payment
Estimated Payment
$ 678.83 per month $333.61 Principal & Interest $301.50 Property Tax $43.72 Homeowner's InsuranceChange Payment Information

IDX provided courtesy of Realcomp II Ltd.
©2021 Realcomp II Ltd. Shareholders
Privacy Policy / DMCA Notice / ADA Accessibility


This site is hosted, designed and copyright
© 1994 - 2026 by
Delta Media Group, Inc. -- Patent Pending --
25270 Ford Street | MLS# 20261048123
This single family home located at 25270 Ford Street, Roseville, Mi 48066 is currently listed for sale with an asking price of $149,900. This property was built in 1952 and has 3 bedrooms and 1 full baths with 1428 sq. ft. Ford Street is located in the P A C K A R D P A R K S U B subdivision within the Roseville school district. Search P A C K A R D P A R K S U B real estate on noake.griffithrealty.com today.