NathanOake

BEDS3
BATHS2 full
SQUARE FEET1,650
MLS#20261070103
STATUSActive
PROPERTY TYPEResidential - Single Family
SUBDIVISIONC A T A L D O S U B
SCHOOLLakeview
Property Description
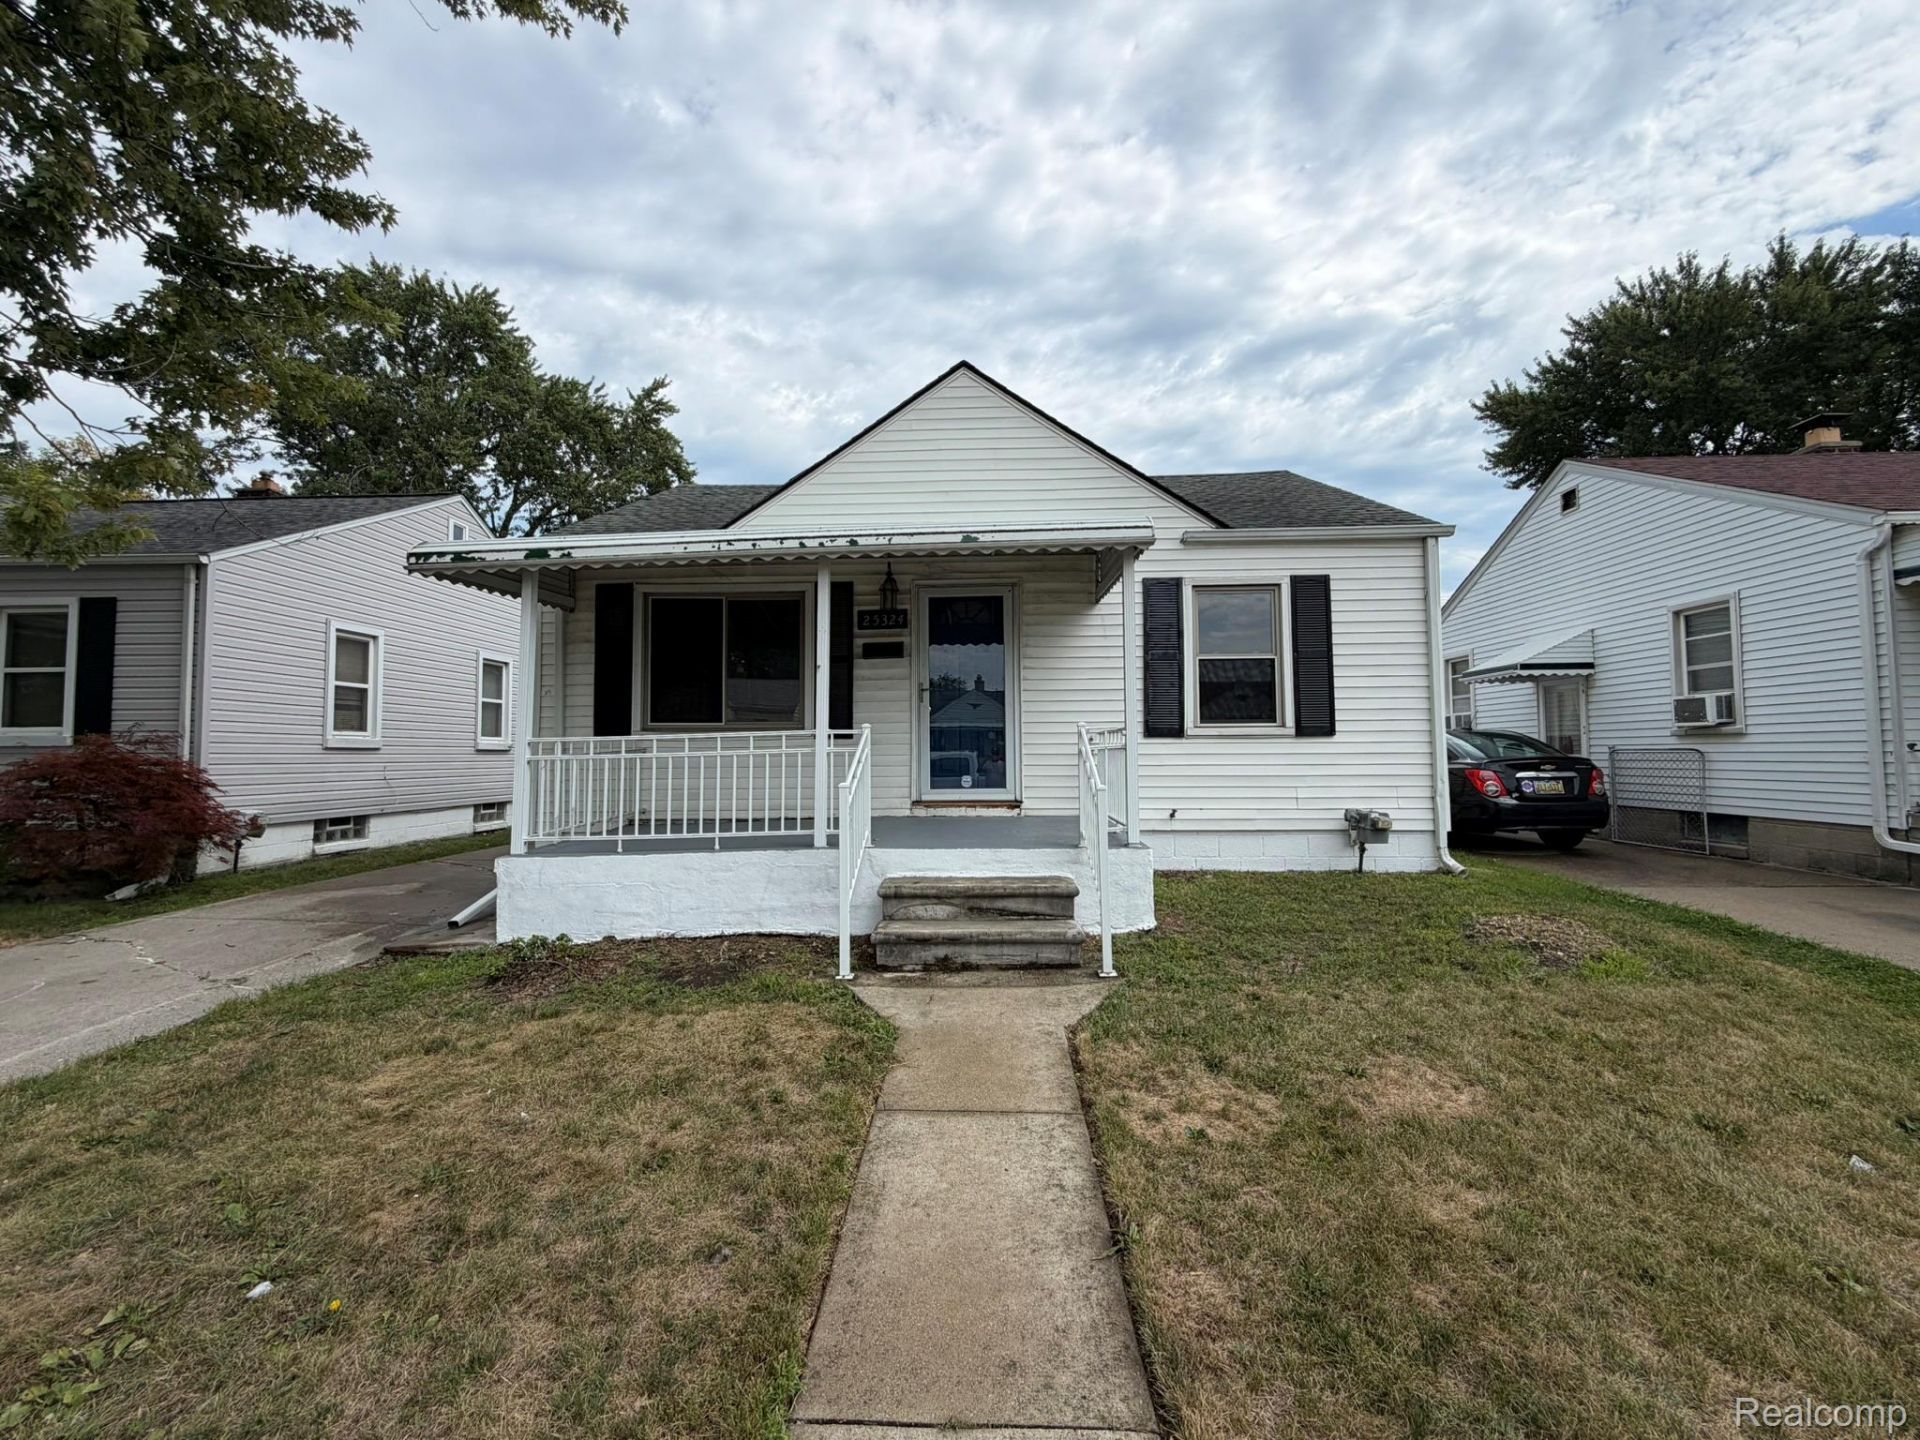
Welcome home to this updated St. Clair Shores ranch offering a great combination of charm, functionality, and modern improvements. Enjoy a covered front porch plus a convenient covered side porch leading to the large 2-car detached garage. Inside, the open kitchen features newer cabinetry, granite countertops, tile flooring, and stainless steel appliances. Beautiful hardwood floors flow through much of the main level, while the updated bathroom features a tile floor and tiled tub/shower surround. Additional improvements include vinyl windows and numerous updates throughout.The finished basement provides plenty of additional living and entertaining space along with a second full bathroom. With immediate occupancy available, you can move right in and make it your own. Some final finishing touches are currently in progress. A great opportunity to own an updated ranch in St. Clair Shores with plenty of usable space, a large garage, and convenient one-level living.
Property Features
Property Type: Residential - Single Family
Basement: Finished, Full
Basement: Yes
Cooling: Ceiling Fans, Central Air
Garage: 2
Heating: Forced Air, Natural Gas
Home Style: Ranch
Lot Size: 0.13 Acres
Stories: 1.0
Taxes: $3,226
Year Built: 1950
Amenities
Awnings
Feature Descriptions
Appliances: Dishwasher, Free Standing Gas Range, Free Standing Refrigerator, Microwave
Days on Site: 5
Exterior: Vinyl Siding
Lot Dimensions: 40X140
Parcel#: 1421454016
Parking: Two Car Garage, Detached
Parking Notes: Two Car Garage, Detached
Patio/Porch: Porch
Sewer: Public Sewer
Summer Tax: 3125
Water: Public
Winter Tax: 101
Room Sizes
Bedroom: 10 X 10
Bath Full: 7 X 7
Kitchen: 15 X 15
Local Schools
School District: Lakeview
Listed By / Shown By
Listed By
Agency Name: GSA Elite Realty
Agency Phone: 5868065848
Shown By
Agent Name: Nathan Oake
Agent Phone: (734) 845-0680
Agency Title: Griffith Realty

Estimate Your Payment
Estimated Payment
$ 797.20 per month $467.15 Principal & Interest $268.83 Property Tax $61.22 Homeowner's InsuranceChange Payment Information

IDX provided courtesy of Realcomp II Ltd.
©2021 Realcomp II Ltd. Shareholders
Privacy Policy / DMCA Notice / ADA Accessibility


This site is hosted, designed and copyright
© 1994 - 2026 by
Delta Media Group, Inc. -- Patent Pending --
25324 Culver Street | MLS# 20261070103
This single family home located at 25324 Culver Street , Saint Clair Shores, Mi 48081 is currently listed for sale with an asking price of $209,900. This property was built in 1950 and has 3 bedrooms and 2 full baths with 1650 sq. ft. Culver Street is located in the C A T A L D O S U B subdivision within the Lakeview school district. Search C A T A L D O S U B real estate on noake.griffithrealty.com today.