NathanOake

BEDS2
BATHS2 full
SQUARE FEET1,500
MLS#20261066306
STATUSActive
PROPERTY TYPEResidential - Condominium
SUBDIVISIONC O L O N I A L A C R E S S U B
SCHOOLSouthLyon
Property Description
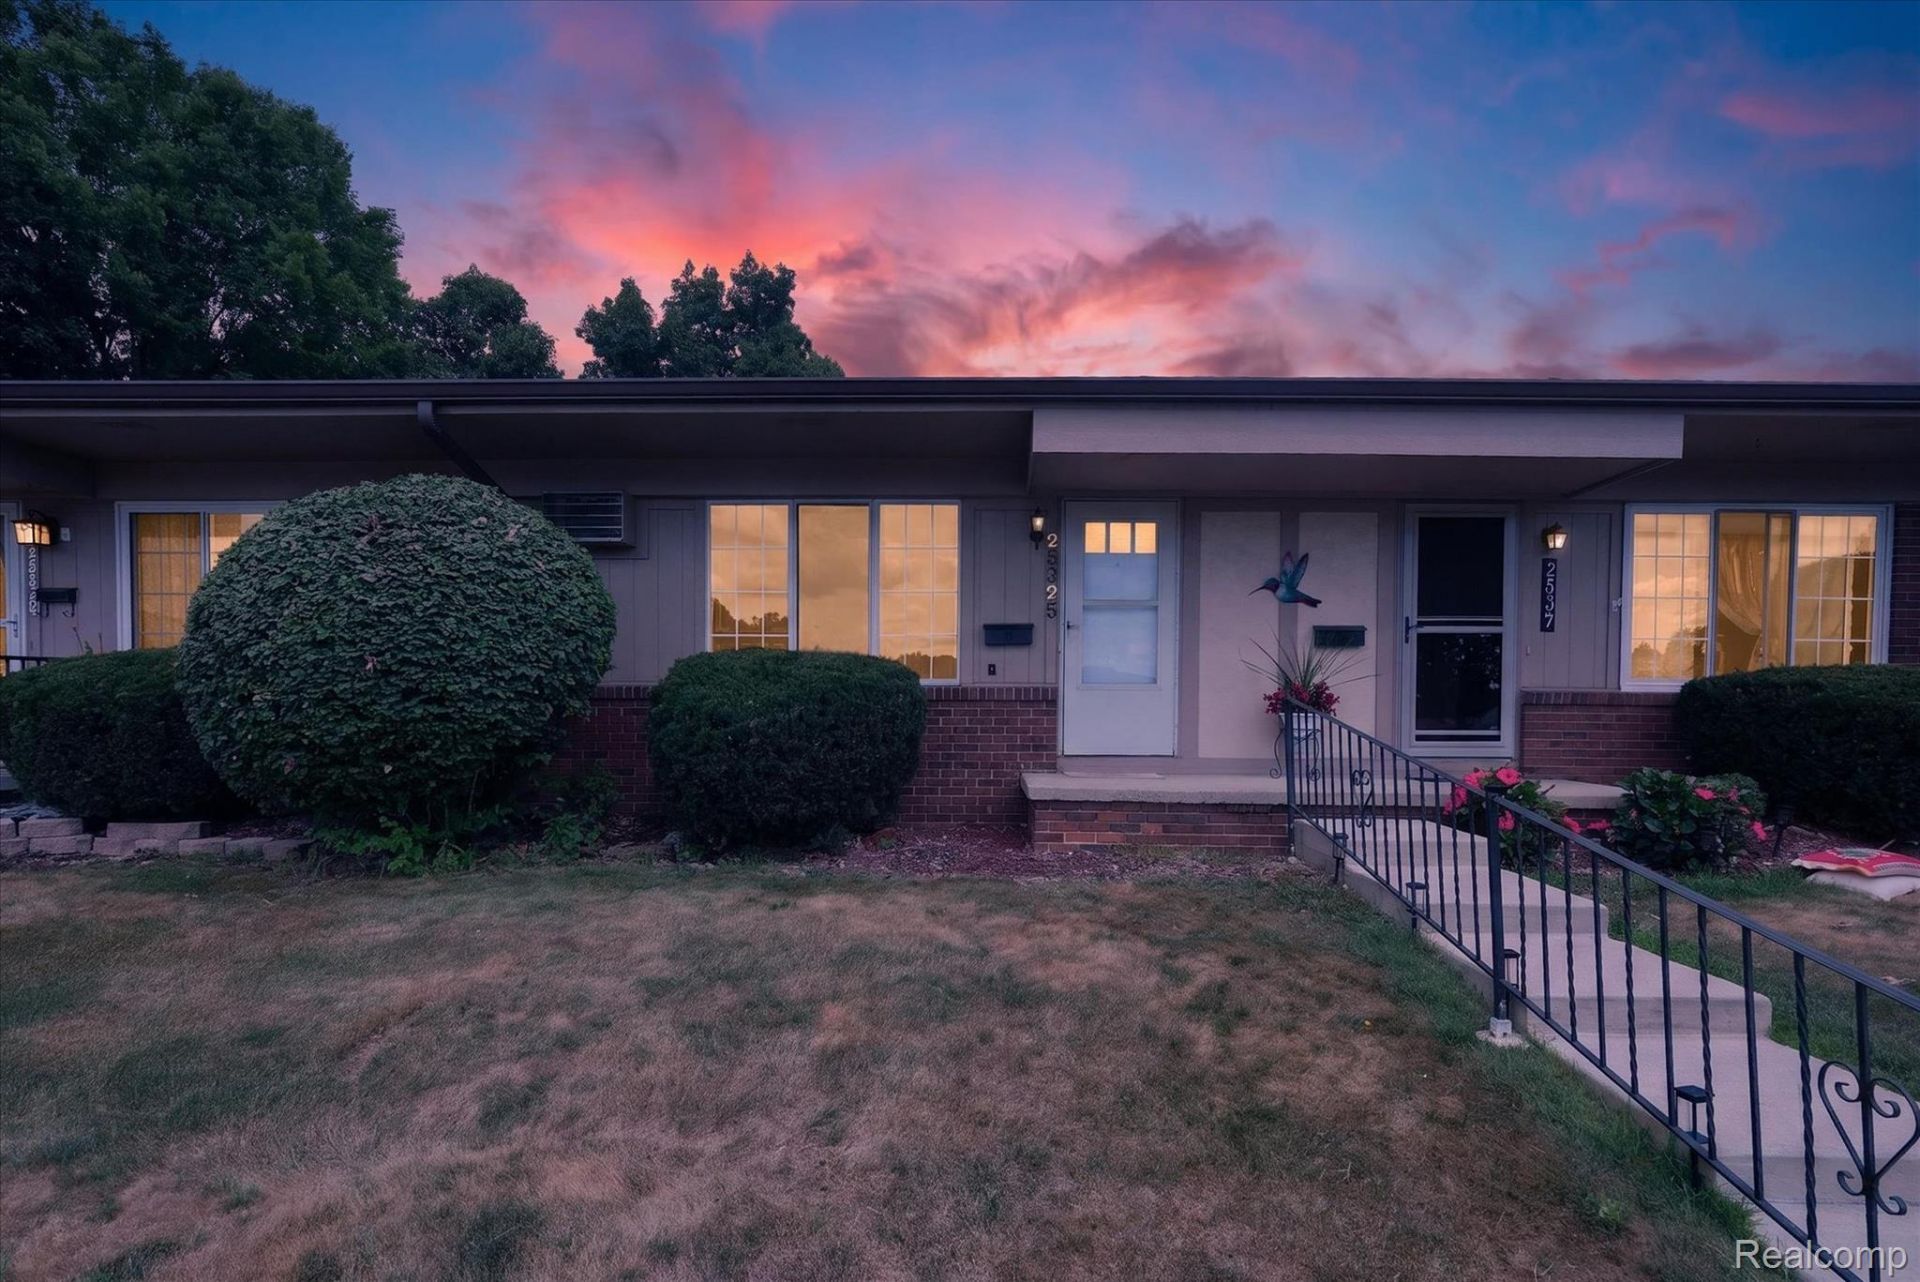
55+ co-op in Colonial Acres. 2 spacious bedrooms and 2 full bathrooms with a covered porch. Lots of cabinetry. Finished basement featuring a large living area and storage. Community club house and pool. Cash only. Immediate occupancy.
Property Features
Property Type: Residential - Condominium
Basement: Yes
Basement: Finished, Full
Cooling: Wall Units
Heating: Baseboard, Natural Gas
Home Style: Ranch
Roof Type: Asphalt
Stories: 1.0
Taxes: $1,188
Year Built: 1980
Amenities
Entrance Foyer
Grounds Maintenance
Lighting
Feature Descriptions
Appliances: Dishwasher, Dryer, Free Standing Electric Range, Microwave, Range Hood, Washer
Community Features: Clubhouse, Sidewalks
Days on Site: 18
Exterior: Brick, Wood Siding
Fencing: Fencingnot Allowed
HOA Fee: 555/ Monthly
Lot: Fifty Five Community
Parking: No Garage
Parking Notes: No Garage
Patio/Porch: Enclosed, Porch
Pets Allowed: Breed Restrictions, Cats Ok, Dogs Ok, Number Limit, Size Limit
Pool: Community, In Ground, Outdoor Pool
Security: Fire Alarm, Smoke Detectors
Sewer: Public Sewer
Summer Tax: 1160
Utilities: Cable Available, Underground Utilities
Water: Community
Winter Tax: 28
Room Sizes
Primary Bathroom: 6 X 7
Bath Full: 6 X 7
Bedroom: 9 X 11
Primary Bedroom: 10 X 12
Kitchen: 6 X 8
Living Room: 20 X 12
Local Schools
School District: SouthLyon
Listed By / Shown By
Listed By
Agency Name: Real Estate One-Northville
Agency Phone: 2483051900
Shown By
Agent Name: Nathan Oake
Agent Phone: (734) 845-0680
Agency Title: Griffith Realty

Estimate Your Payment
Estimated Payment
$ 297.86 per month $175.82 Principal & Interest $99.00 Property Tax $23.04 Homeowner's InsuranceChange Payment Information

IDX provided courtesy of Realcomp II Ltd.
©2021 Realcomp II Ltd. Shareholders
Privacy Policy / DMCA Notice / ADA Accessibility


This site is hosted, designed and copyright
© 1994 - 2026 by
Delta Media Group, Inc. -- Patent Pending --
25325 Potomac Drive, Unit 3 | MLS# 20261066306
This condo located at 25325 Potomac Drive, Unit 3, South Lyon, Mi 48178 is currently listed for sale with an asking price of $79,000. This property was built in 1980 and has 2 bedrooms and 2 full baths with 1500 sq. ft. Potomac Drive, Unit 3 is located in the C O L O N I A L A C R E S S U B subdivision within the SouthLyon school district. Search C O L O N I A L A C R E S S U B real estate on noake.griffithrealty.com today.