NathanOake

BEDS3
BATHS3 full 1 partial
SQUARE FEET2,199
MLS#20261062394
STATUSActive
PROPERTY TYPERental - Single Family
SUBDIVISIONH U G O H I L L S
SCHOOLBloomfieldHills
Property Description
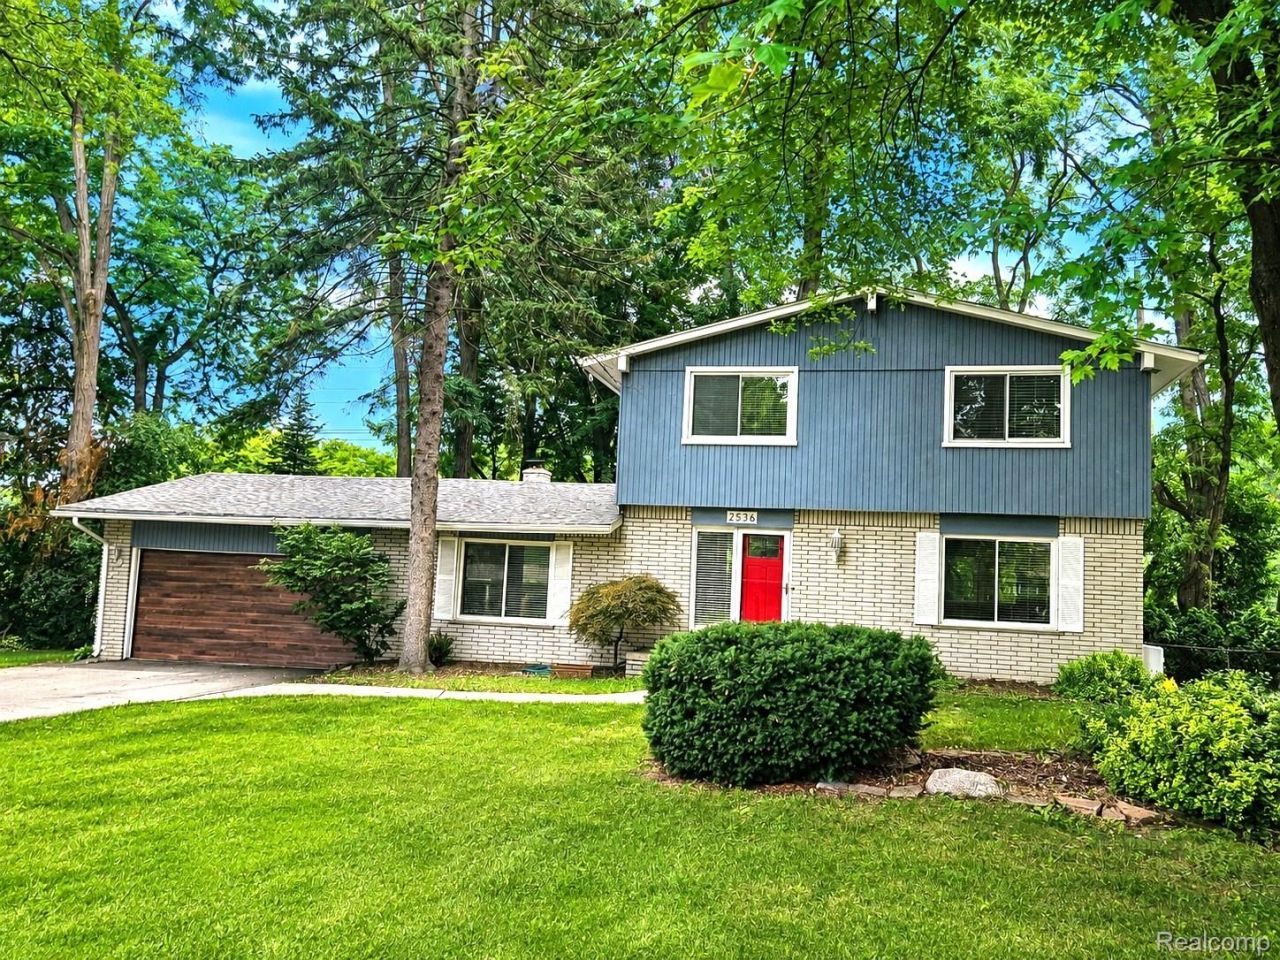
Beautifully updated home for lease in a desirable setting with Bloomfield Hills schools! Sun-filled, open floor plan features a welcoming Great Room with a focal-point fireplace, formal Dining area, and spacious Kitchen with granite countertops and stainless steel appliances. The finished basement adds valuable living space and includes a newer full bath. Step outside to a spectacular, professionally landscaped backyard designed for entertaining and enjoying the outdoors, featuring an expansive wrapping deck, pergola, and charming treehouse playscape. Additional updates include: New garage door & front door, google nest thermostat, new wood floor in Living Room & stairs, renovated Powder Room, new lighting fixtures throughout, Bedroom ceiling fans, and an updated Primary suite with an enhanced walk-in closet and tastefully updated Primary bath. A wonderful combination of style, comfort, and outdoor living-move-in ready and waiting to welcome you home!
Property Features
Property Type: Rental - Single Family
Basement: Yes
Basement: Partially Finished
Cooling: Central Air
Fenced: Yes
Garage: 2 car attached
Heating: Forced Air, Natural Gas
Home Style: Colonial
Lot Size: 0.34 Acres
Roof Type: Composition
Stories: 2.0
Taxes: $0
Year Built: 1964
Amenities
High Speed Internet
Feature Descriptions
Appliances: Built In Electric Oven, Dishwasher, Disposal, Free Standing Gas Range, Free Standing Refrigerator, Humidifier, Microwave
Days on Site: 26
Exterior: Brick, Brick Veneer
Fencing: Fenced
Fireplace: Family Room, Gas
Lot Dimensions: 105.00X140.00
Other Structures: Sheds
Parcel#: 1911101007
Parking: Two Car Garage, Assigned2 Spaces, Attached, Direct Access
Parking Notes: Two Car Garage, Assigned2 Spaces, Attached, Direct
Patio/Porch: Covered, Deck, Porch
Pets Allowed: No
Security: Carbon Monoxide Detectors
Sewer: Septic Tank
Water: Public
Room Sizes
Bath Full: 6 X 8
Bath Lav: 4 X 6
Bedroom: 12 X 10
Primary Bedroom: 15 X 12
Family Room: 14 X 23
Laundry: 18 X 17
Primary Bathroom: 8 X 8
Dining Room: 11 X 10
Kitchen: 14 X 10
Living Room: 16 X 13
Local Schools
School District: BloomfieldHills
Listed By / Shown By
Listed By
Agency Name: Max Broock, REALTORS®-Troy
Agency Phone: 2488134900
Shown By
Agent Name: Nathan Oake
Agent Phone: (734) 845-0680
Agency Title: Griffith Realty


IDX provided courtesy of Realcomp II Ltd.
©2021 Realcomp II Ltd. Shareholders
Privacy Policy / DMCA Notice / ADA Accessibility


This site is hosted, designed and copyright
© 1994 - 2026 by
Delta Media Group, Inc. -- Patent Pending --
2536 Alveston Drive | MLS# 20261062394
This property located at 2536 Alveston Drive, Bloomfield Township, Mi 48304 is currently listed for rent with an asking price of $2,800 / Monthly. Alveston Drive is located within the BloomfieldHills school district. Search Bloomfield Township real estate on noake.griffithrealty.com today.