NathanOake

BEDS3
BATHS1 full 1 partial
SQUARE FEET1,482
MLS#20261065954
STATUSActive
PROPERTY TYPEResidential - Single Family
SUBDIVISIONA V O N D A L E M A N O R
SCHOOLPortHuron
Property Description
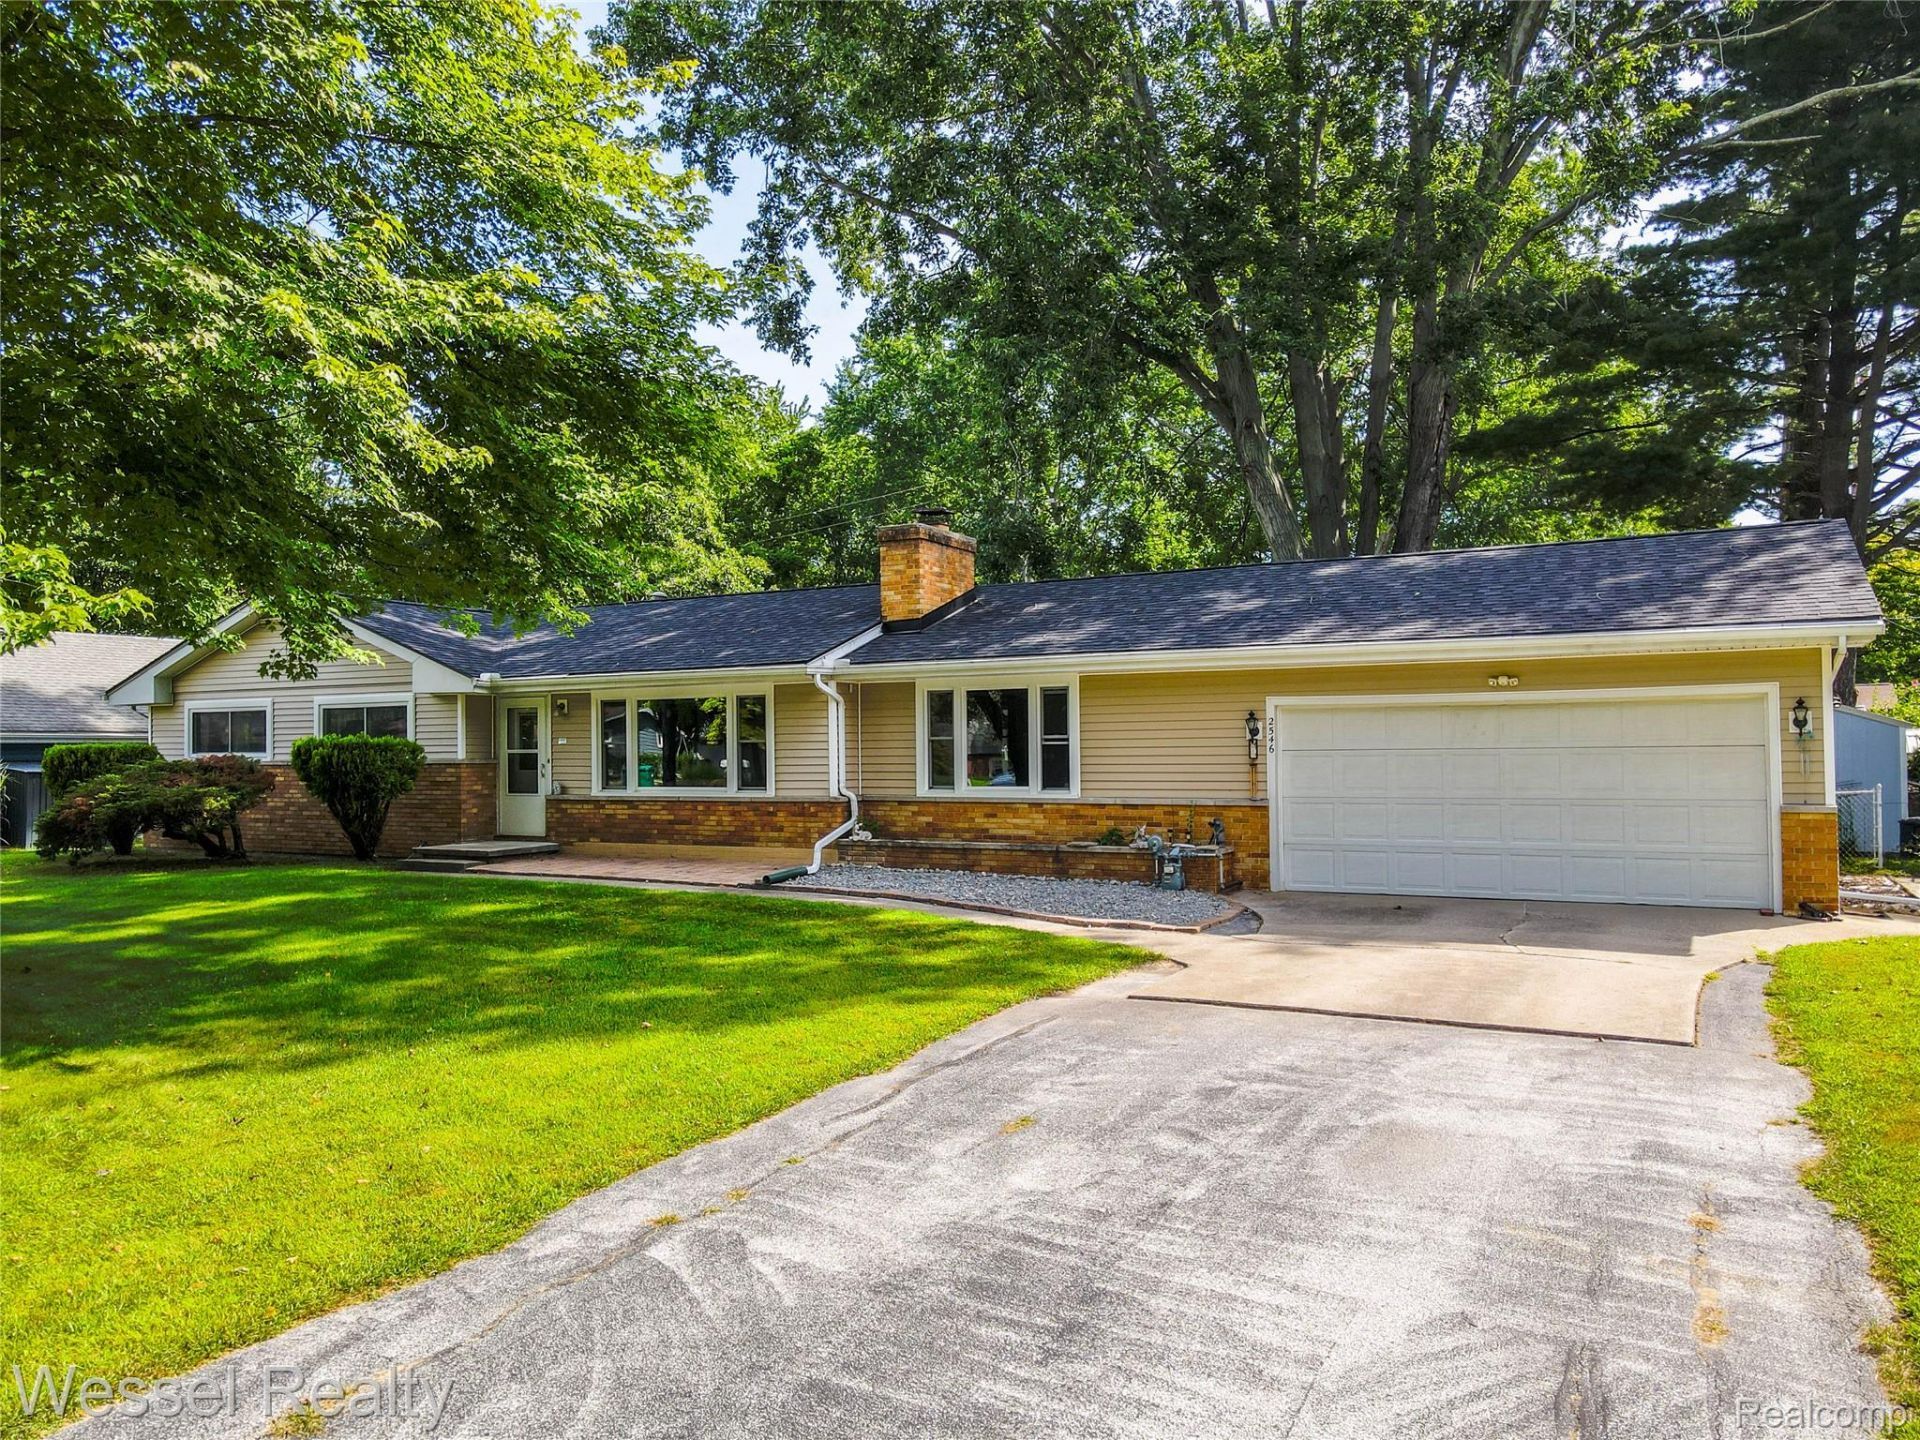
Charming 3-bedroom, 1.5-bath ranch with an attached two-car garage in Port Huron Township. A double-sided brick fireplace with gas log, anchors both the spacious living room and the family room. The eat-in kitchen features wood cabinetry, a peninsula counter with newer vinyl flooring, countertops, sink and faucet plus a bright dining area. Nicely sized bedrooms sit near the ceramic tile full bath, and a half bath off the family room adds flexibility for guests. First floor laundry with newer vinyl flooring adds everyday convenience along with extra storage and direct access to the back patio with gazebo fenced in backyard is shaded by mature trees and includes two storage sheds for tools, toys, and lawn equipment. Updates include Weathergurard windows in 2026 and Wallside windows in 2024, roof in 2025, sump pump in 2026. A well maintained home with comfortable living space inside and out - schedule your private showing today.
Property Features
Property Type: Residential - Single Family
Cooling: Ceiling Fans, Wall Units
Garage: 2 car attached
Heating: Forced Air, Natural Gas
Home Style: Ranch
Lot Size: 0.40 Acres
Stories: 1.0
Taxes: $2,268
Year Built: 1970
Feature Descriptions
Appliances: Built In Gas Oven, Dryer, Free Standing Freezer, Free Standing Refrigerator, Gas Cooktop, Washer
Days on Site: 19
Exterior: Brick, Vinyl Siding
Fencing: Back Yard
Fireplace: Double Sided, Family Room, Gas, Living Room
Laundry: Laundry Room
Lot Dimensions: 97x207
Other Structures: Gazebo, Sheds
Parcel#: 74281000038000
Parking: Two Car Garage, Attached
Parking Notes: Two Car Garage, Attached
Patio/Porch: Covered, Patio, Porch
Sewer: Public Sewer
Summer Tax: 1194
Water: Public
Winter Tax: 1074
Room Sizes
Family Room: 22 X 13
Bath Lav: 5 X 4
Kitchen: 8 X 10
Dining Room: 8 X 10
Laundry: 6 X 10
Living Room: 20 X 13
Bath Full: 10 X 5
Bedroom: 12 X 10
Local Schools
School District: PortHuron
Listed By / Shown By
Listed By
Agency Name: Wessel Realty
Agency Phone: 5862121634
Shown By
Agent Name: Nathan Oake
Agent Phone: (734) 845-0680
Agency Title: Griffith Realty

Estimate Your Payment
Estimated Payment
$ 818.31 per month $556.39 Principal & Interest $189.00 Property Tax $72.92 Homeowner's InsuranceChange Payment Information

IDX provided courtesy of Realcomp II Ltd.
©2021 Realcomp II Ltd. Shareholders
Privacy Policy / DMCA Notice / ADA Accessibility


This site is hosted, designed and copyright
© 1994 - 2026 by
Delta Media Group, Inc. -- Patent Pending --
2546 Oakwood Drive | MLS# 20261065954
This single family home located at 2546 Oakwood Drive, Port Huron Township, Mi 48060 is currently listed for sale with an asking price of $250,000. This property was built in 1970 and has 3 bedrooms and 1 full and 1 partial baths with 1482 sq. ft. Oakwood Drive is located in the A V O N D A L E M A N O R subdivision within the PortHuron school district. Search A V O N D A L E M A N O R real estate on noake.griffithrealty.com today.