NathanOake

BEDS3
BATHS1 full
SQUARE FEET1,083
MLS#20261040940
STATUSPending
PROPERTY TYPEResidential - Single Family
SUBDIVISIONC A T A L D O S U B
SCHOOLLakeview
Property Description
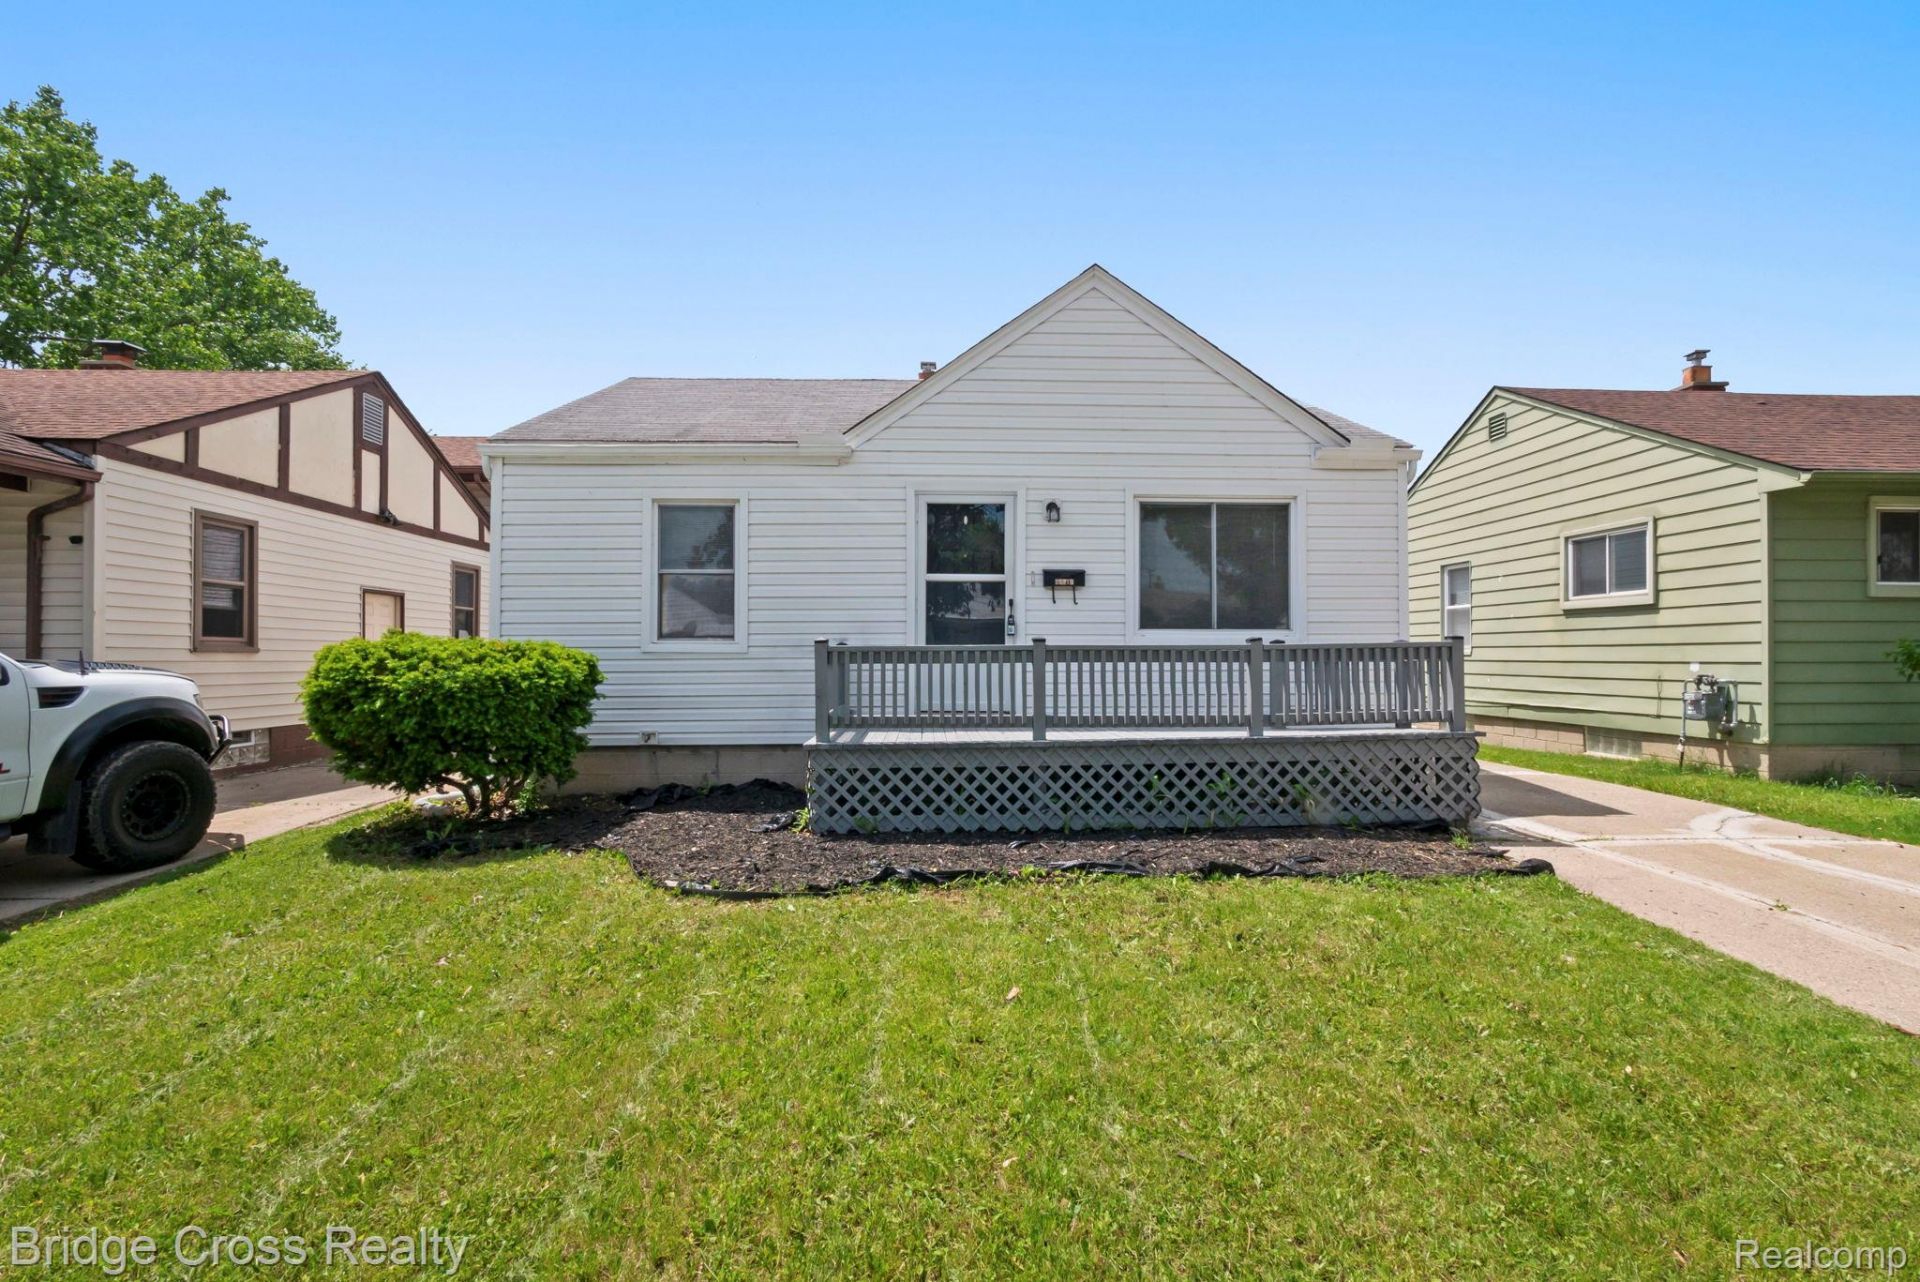
PRICED TO SELL! Welcome to 25515 Culver Street in the heart of St. Clair Shores! This beautifully remodeled 3-bedroom ranch offers the perfect blend of modern updates and everyday functionality. Inside, you'll find luxury vinyl plank flooring throughout, an updated kitchen featuring newer cabinetry, quartz countertops, and stainless steel appliances, plus a stylish full bathroom complete with ceramic tile and elegant gold finishes.The home offers 1,083 square feet of comfortable living space, an unfinished basement with endless potential, and a detached 2-car garage. Enjoy the privacy of a fully fenced backyard - perfect for pets, entertaining, or relaxing outdoors.Located in a cozy neighborhood just minutes from I-94 and only 5 minutes from Blossom Heath Park along beautiful Lake St. Clair, this home offers convenient access to parks, waterfront living, shopping, dining, and more. Whether you're a first-time buyer, downsizing, or looking for the perfect family home, this move-in ready ranch is one you won't want to miss!
Property Features
Property Type: Residential - Single Family
Basement: Yes
Basement: Full, Unfinished
Garage: 2
Heating: E N E R G Y S T A R Qualified Furnace Equipment, F
Home Style: Ranch
Lot Size: 0.13 Acres
Roof Type: Asphalt
Stories: 1.0
Taxes: $7,130
Year Built: 1950
Feature Descriptions
Days on Site: 95
Exterior: Vinyl Siding
Lot Dimensions: 40X146
Parcel#: 1421452035
Parking: Two Car Garage, Detached
Parking Notes: Two Car Garage, Detached
Patio/Porch: Porch
Pets Allowed: Yes
Sewer: Public Sewer, Sewer At Street
Summer Tax: 7103
Water: Public
Window: EnergyStarQualifiedWindows
Winter Tax: 27
Room Sizes
Bath Full: 9 X 5
Primary Bedroom: 13 X 13
Bedroom: 9 X 11
Family Room: 12 X 13
Living Room: 11 X 15
Kitchen: 10 X 13
Laundry: 10 X 15
Local Schools
School District: Lakeview
Listed By / Shown By
Listed By
Agency Name: Bridge Cross Realty
Agency Phone: 3136871924
Shown By
Agent Name: Nathan Oake
Agent Phone: (734) 845-0680
Agency Title: Griffith Realty

Estimate Your Payment
Estimated Payment
$ 1,097.36 per month $444.89 Principal & Interest $594.17 Property Tax $58.30 Homeowner's InsuranceChange Payment Information

IDX provided courtesy of Realcomp II Ltd.
©2021 Realcomp II Ltd. Shareholders
Privacy Policy / DMCA Notice / ADA Accessibility


This site is hosted, designed and copyright
© 1994 - 2026 by
Delta Media Group, Inc. -- Patent Pending --
25515 Culver Street | MLS# 20261040940
This single family home located at 25515 Culver Street, Saint Clair Shores, Mi 48081 is currently listed for sale with an asking price of $199,900. This property was built in 1950 and has 3 bedrooms and 1 full baths with 1083 sq. ft. Culver Street is located in the C A T A L D O S U B subdivision within the Lakeview school district. Search C A T A L D O S U B real estate on noake.griffithrealty.com today.