NathanOake

BEDS2
BATHS2 full
SQUARE FEET1,660
MLS#20261063369
STATUSPending
PROPERTY TYPEResidential - Single Family
SCHOOLLakeOrion
Property Description
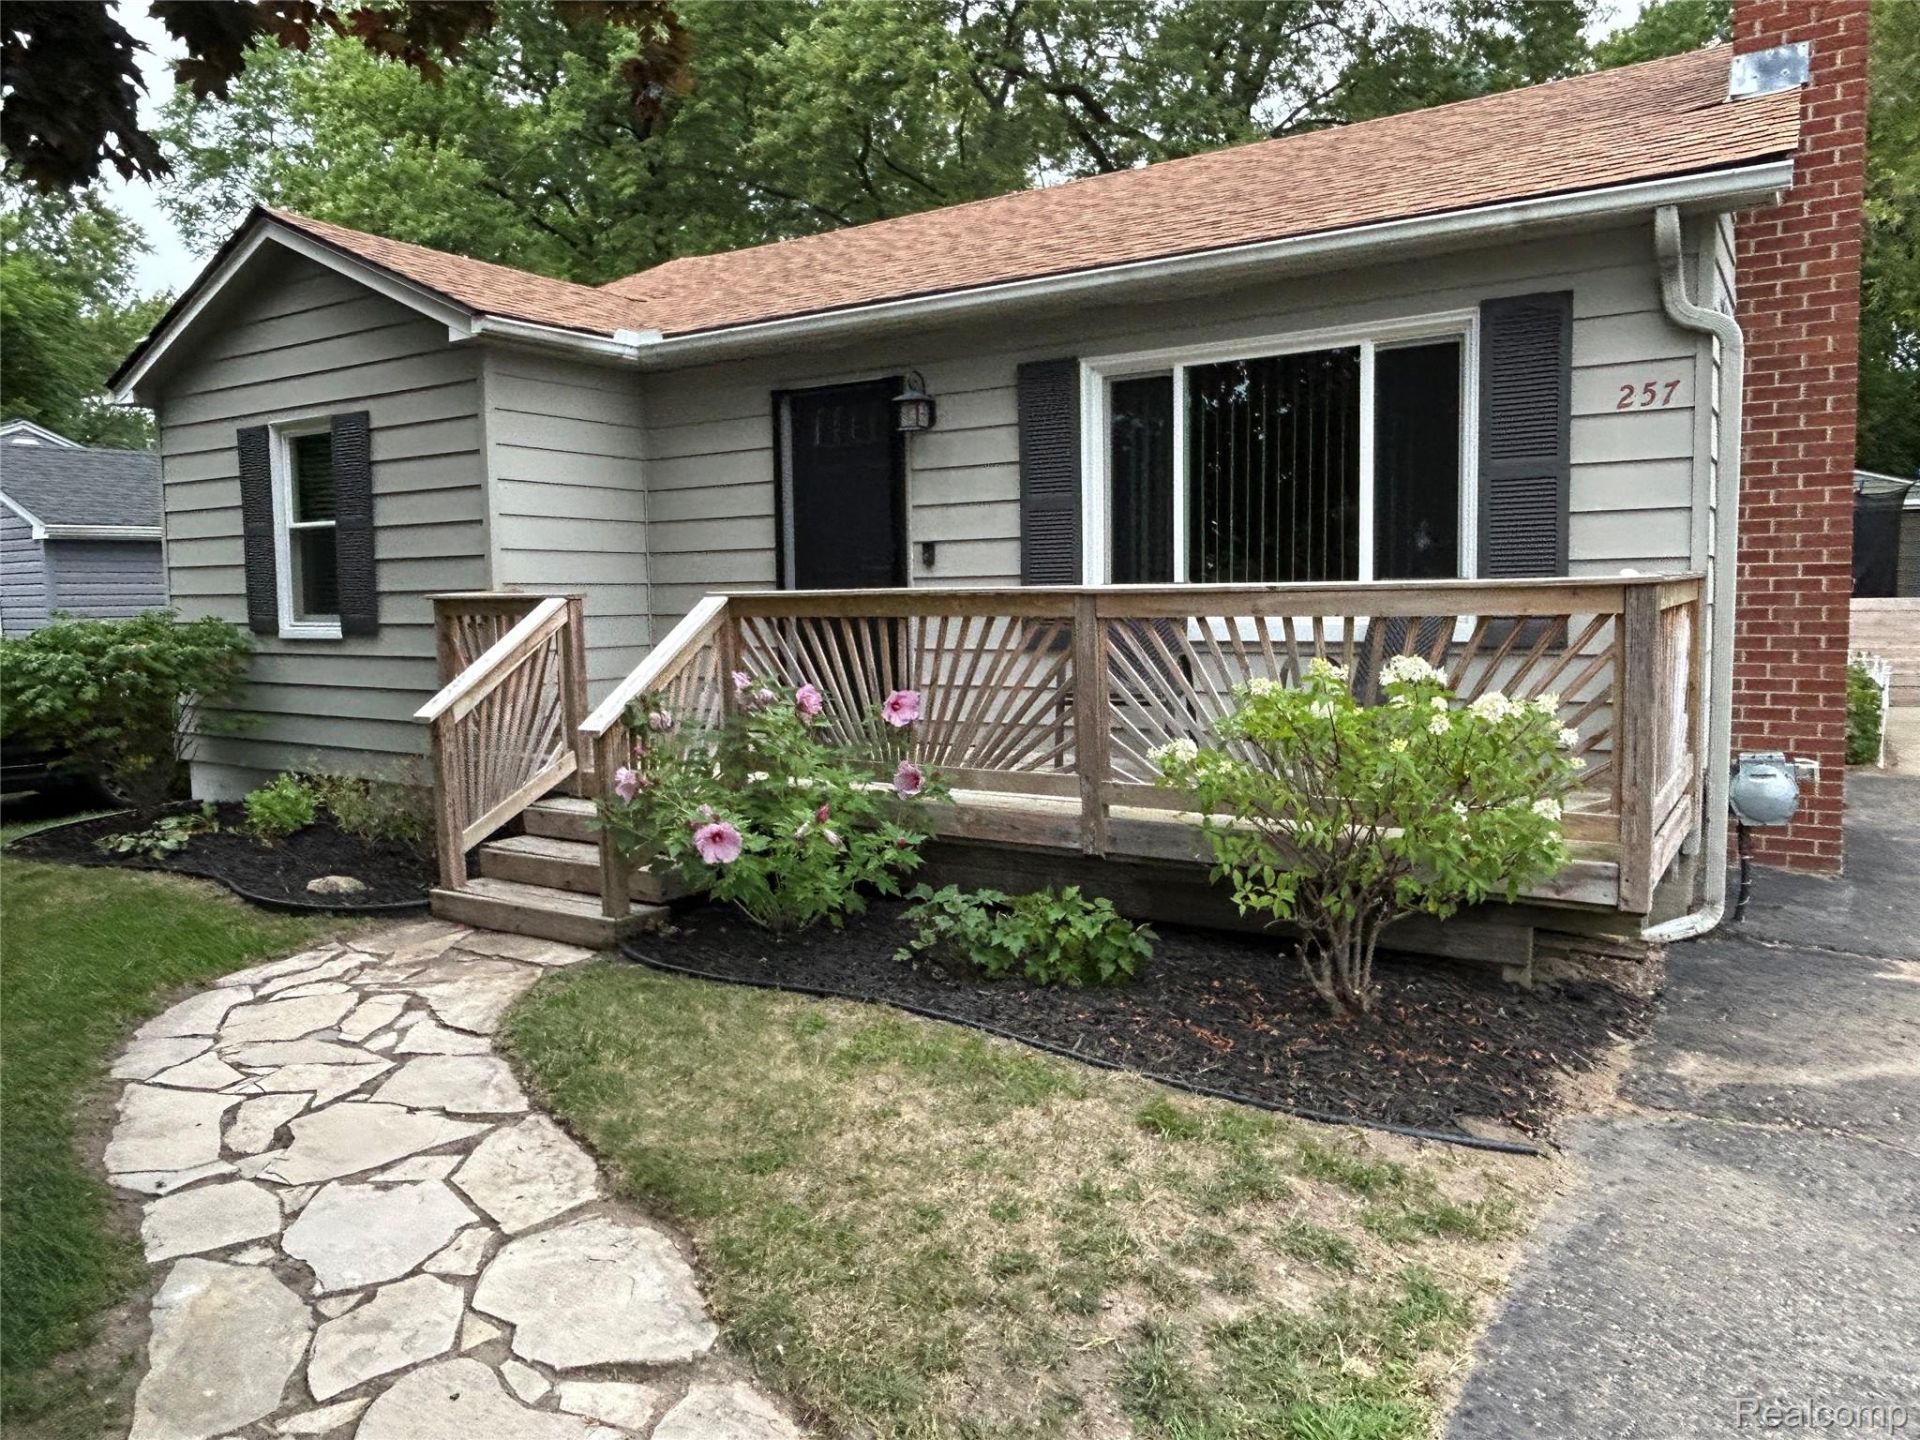
Here's your chance to live in the fantastic village of Lake Orion! Who needs a car when you can leisurely walk to an array of shops, restaurants, Paint Creek Trail, Greens Park, Childrens Park, and directly across the street Atwater Park, as well as beach/boat access to all sports Lake Orion. The well maintained home is more spacious than expected, 2 large bedrooms and 2 updated full baths! Nice original hardwood floors throughout, cool mantel above natural fireplace in bright living rm, eat in kitchen w/doorwall to large deck. Finished basement provides the extra space your looking for. New roof 2022, $15k in all new Pella windows and doorwall in 2022, the 2.5 car garage has been rebuilt w/new studs, new vinyl siding, and drywalled! 16x10 deck overlooking large backyard w/shed! Blue Ribbon Lake Orion Schools, walk to elementary school. Make an appt today!
Property Features
Property Type: Residential - Single Family
Basement: Yes
Basement: Finished
Cooling: Ceiling Fans, Central Air
Garage: 2.5
Heating: Forced Air, Natural Gas
Home Style: Ranch
Lot Size: 0.18 Acres
Stories: 1.0
Taxes: $4,028
Year Built: 1958
Feature Descriptions
Appliances: Dishwasher, Disposal, Dryer, Free Standing Electric Range, Free Standing Refrigerator, Microwave, Washer
Body of Water: Lake Orion
Days on Site: 26
Exterior: Aluminum Siding
Fireplace: Living Room, Wood Burning
Lot Dimensions: 50x155
Other Structures: Sheds
Parcel#: 0912103005
Parking: Twoand Half Car Garage, Detached, Garage Door Opener
Parking Notes: Twoand Half Car Garage, Detached, Garage Door Open
Patio/Porch: Deck, Porch
Sewer: Public Sewer
Summer Tax: 3296
Water: Public
Water Features: All Sports Lake, Beach Access, Lake Privileges
Winter Tax: 732
Room Sizes
Kitchen: 17 X 9
Living Room: 16 X 13
Primary Bedroom: 12 X 11
Bedroom: 11 X 11
Local Schools
School District: LakeOrion
Listed By / Shown By
Listed By
Agency Name: Role Realty
Agency Phone: 2487701895
Shown By
Agent Name: Nathan Oake
Agent Phone: (734) 845-0680
Agency Title: Griffith Realty

Estimate Your Payment
Estimated Payment
$ 963.72 per month $555.28 Principal & Interest $335.67 Property Tax $72.77 Homeowner's InsuranceChange Payment Information

IDX provided courtesy of Realcomp II Ltd.
©2021 Realcomp II Ltd. Shareholders
Privacy Policy / DMCA Notice / ADA Accessibility


This site is hosted, designed and copyright
© 1994 - 2026 by
Delta Media Group, Inc. -- Patent Pending --
257 Perry | MLS# 20261063369
This single family home located at 257 Perry, Lake Orion Village, Mi 48362 is currently listed for sale with an asking price of $249,500. This property was built in 1958 and has 2 bedrooms and 2 full baths with 1660 sq. ft. Perry is located within the LakeOrion school district. Search Lake Orion Village real estate on noake.griffithrealty.com today.