NathanOake

BEDS3
BATHS2 full 1 partial
SQUARE FEET1,400
MLS#20261069730
STATUSActive
PROPERTY TYPEResidential - Single Family
SUBDIVISIONA S S E S S O R S P L A T #8
SCHOOLRoseville
Property Description
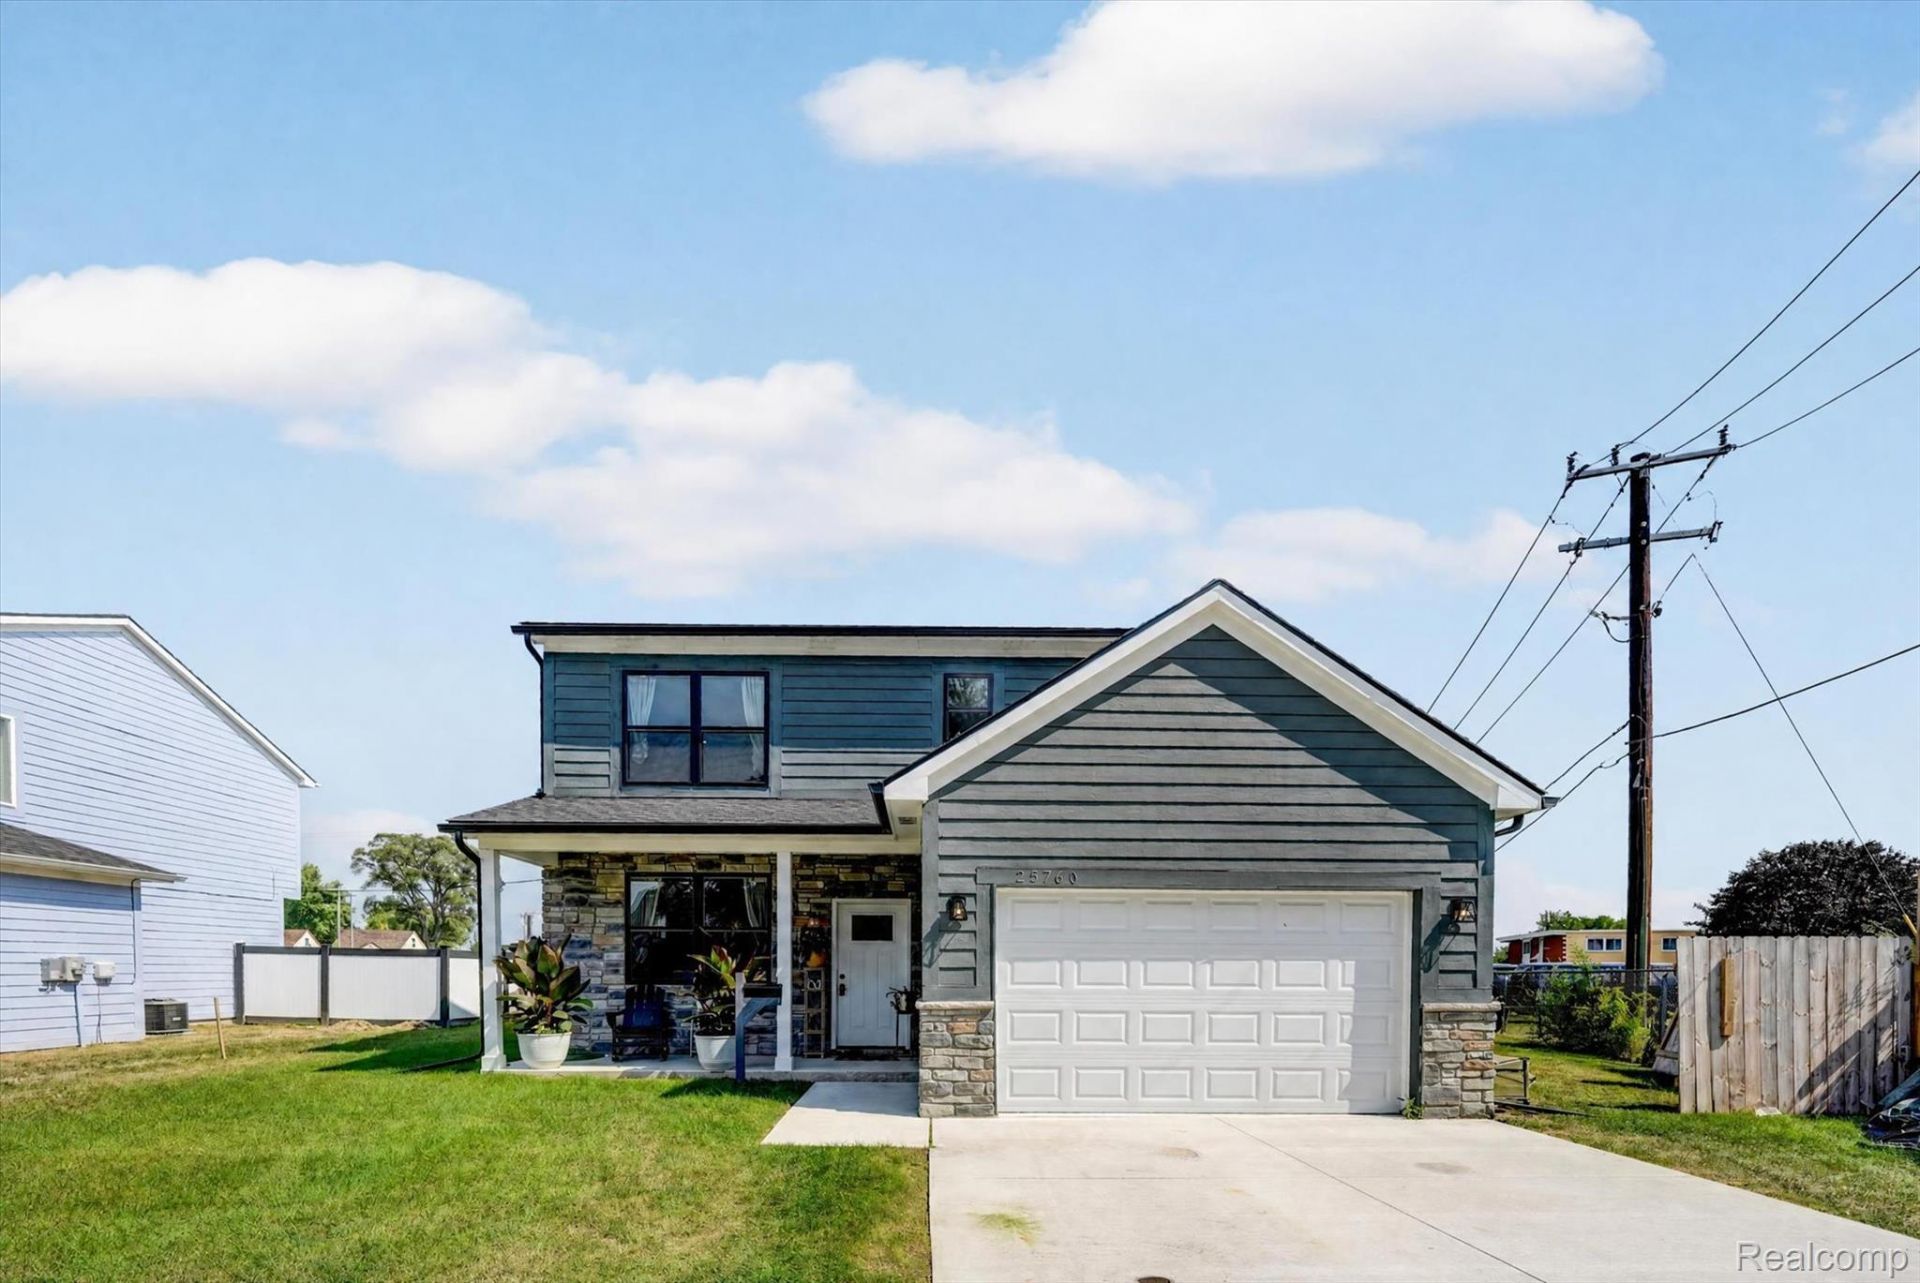
OPEN HOUSE SUNDAY SEPTEMBER 6TH FROM 1:00 PM THRU 3:00 PM!WELCOME HOME TO THIS BEAUTIFUL NEWER-BUILT COLONIAL! Built in 2024, this impressive 3-bedroom, 2.5-bath home offers modern construction, a desirable open-concept design, and comfortable living throughout. The spacious main level features a bright and inviting living area, a well-appointed kitchen with included appliances, convenient first-floor half bath, and plenty of space for entertaining. Upstairs you'll find three generously sized bedrooms, including a spacious primary suite, along with two full baths. Enjoy the convenience of an attached 2-car garage, central air, natural gas, and low-maintenance living. Situated on a generous lot with approximately 1,400 square feet of living space, this home combines the benefits of newer construction with a convenient Roseville location close to shopping, dining, parks, entertainment, and major roadways. Don't miss this opportunity to own a newer home without the wait of new construction!
Property Features
Property Type: Residential - Single Family
Cooling: Central Air
Garage: 2
Heating: Forced Air, Natural Gas
Home Style: Colonial
Lot Size: 0.24 Acres
Roof Type: Asphalt
Stories: 2.0
Taxes: $7,217
Year Built: 2024
Feature Descriptions
Appliances: Dishwasher, Disposal, Dryer, Free Standing Gas Range, Free Standing Refrigerator, Washer
Days on Site: 6
Exterior: Brick, Vinyl Siding
Lot Dimensions: 50 x 200
Parcel#: 1420304028
Parking: Two Car Garage, Detached, Driveway
Parking Notes: Two Car Garage, Detached, Driveway
Pets Allowed: Yes
Pool: Above Ground
Sewer: Public Sewer
Summer Tax: 3797
Water: Public
Winter Tax: 3420
Room Sizes
Bath Full: 6 X 7
Primary Bathroom: 6 X 7
Bath Lav: 5 X 4
Primary Bedroom: 17 X 12
Bedroom: 11 X 11
Living Room: 16 X 12
Dining Room: 12 X 10
Kitchen: 16 X 11
Local Schools
School District: Roseville
Listed By / Shown By
Listed By
Agency Name: Berkshire Hathaway HomeServices Kee Realty SCS
Agency Phone: 5867742300
Shown By
Agent Name: Nathan Oake
Agent Phone: (734) 845-0680
Agency Title: Griffith Realty

Estimate Your Payment
Estimated Payment
$ 1,356.59 per month $667.67 Principal & Interest $601.42 Property Tax $87.50 Homeowner's InsuranceChange Payment Information

IDX provided courtesy of Realcomp II Ltd.
©2021 Realcomp II Ltd. Shareholders
Privacy Policy / DMCA Notice / ADA Accessibility


This site is hosted, designed and copyright
© 1994 - 2026 by
Delta Media Group, Inc. -- Patent Pending --
25760 Groveland Street | MLS# 20261069730
This single family home located at 25760 Groveland Street, Roseville, Mi 48066 is currently listed for sale with an asking price of $300,000. This property was built in 2024 and has 3 bedrooms and 2 full and 1 partial baths with 1400 sq. ft. Groveland Street is located in the A S S E S S O R S P L A T #8 subdivision within the Roseville school district. Search A S S E S S O R S P L A T #8 real estate on noake.griffithrealty.com today.