NathanOake

BEDS4
BATHS2 full 1 partial
SQUARE FEET3,253
MLS#20261056951
STATUSPending
PROPERTY TYPEResidential - Single Family
SUBDIVISIONF A R M I N G T O N H I L L S H U N T C L U B N O 1
SCHOOLFarmington
Property Description
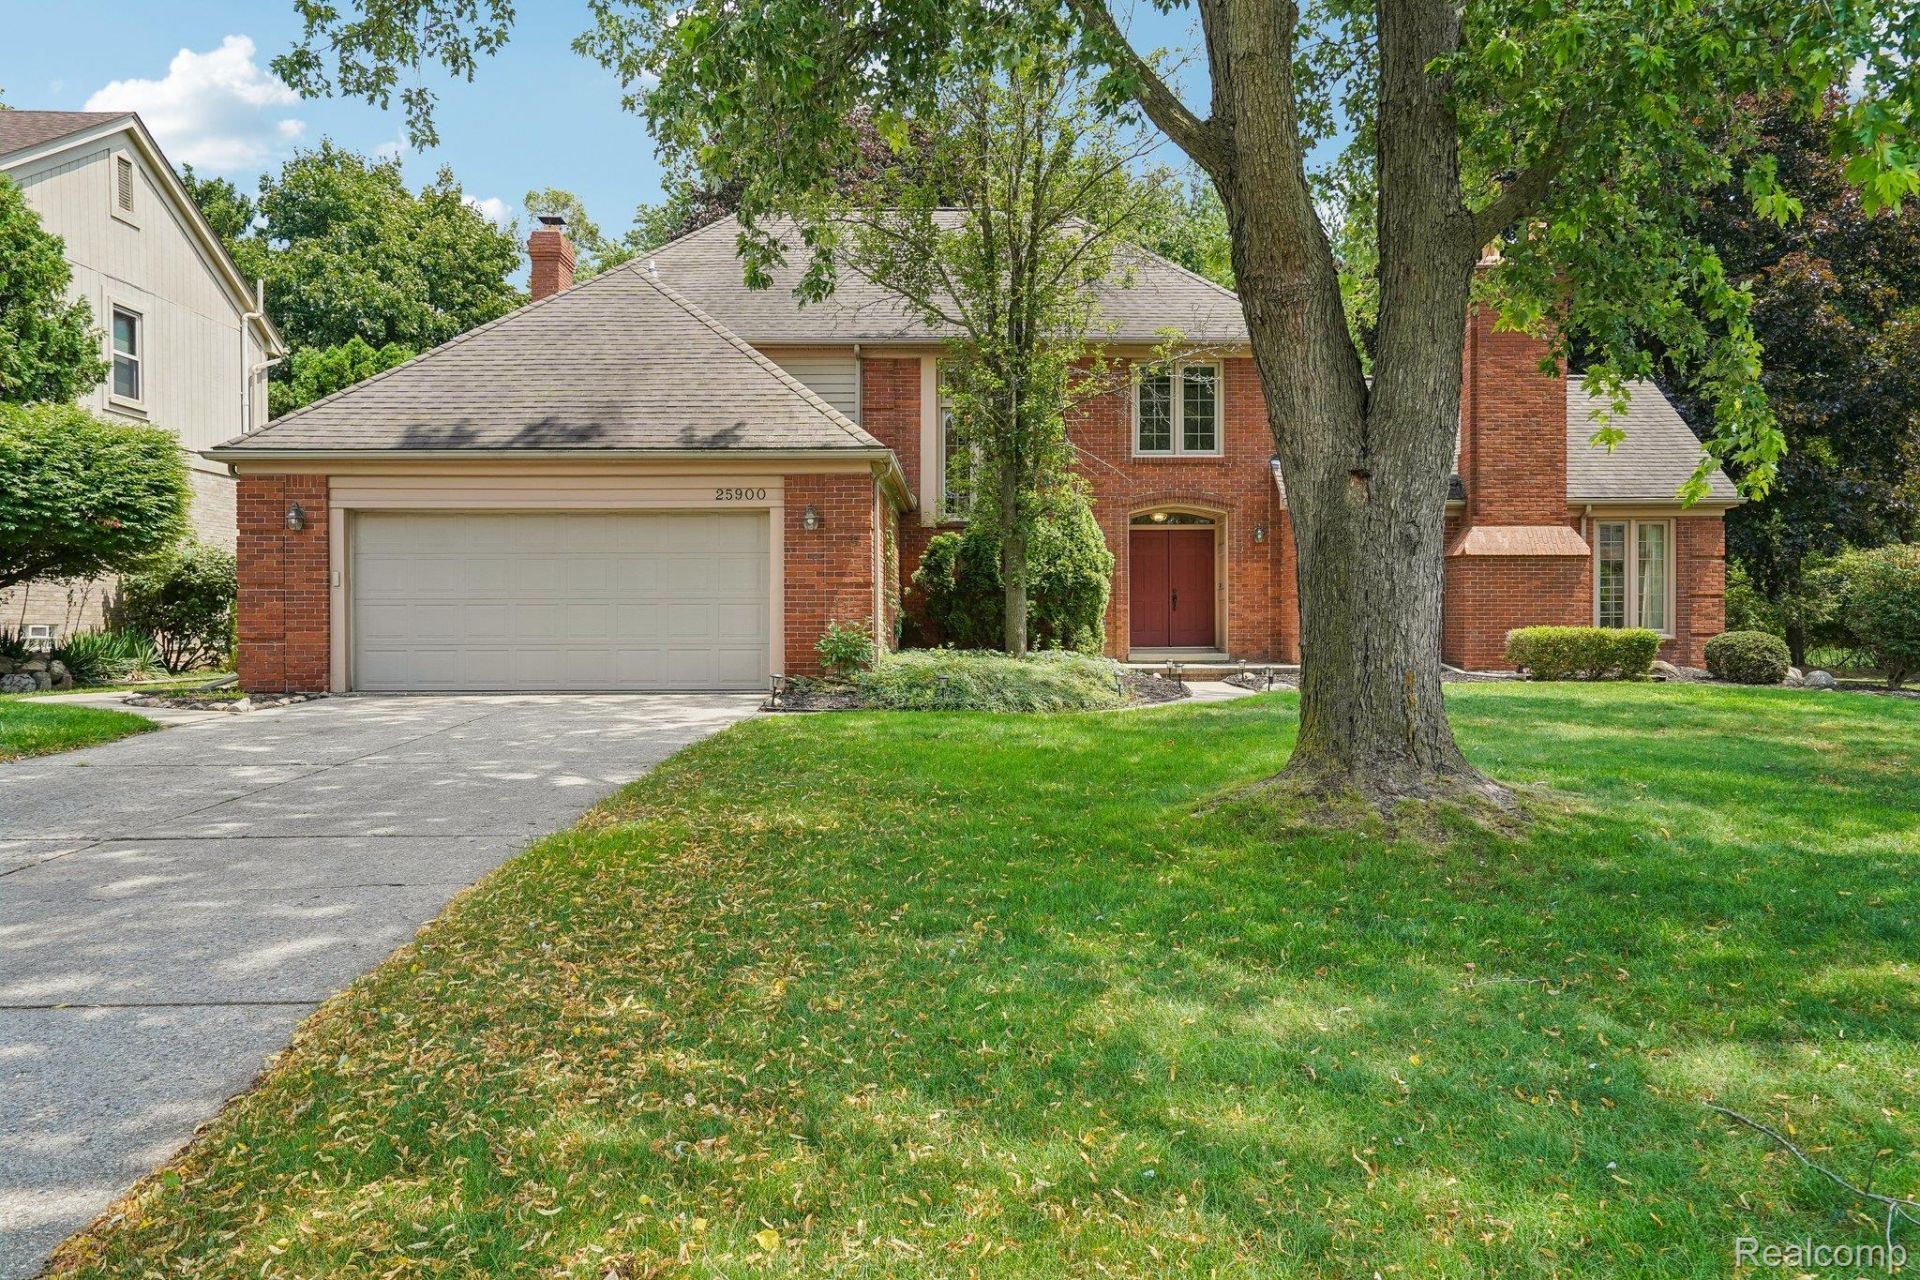
Welcome to 25900 Hunt Club Boulevard-a spacious four-bedroom, two-and-a-half-bath Colonial in Farmington Hills' established Hunt Club community.The architectural showpiece is the dramatic living room, where a soaring beamed ceiling, walls of windows and a handsome brick fireplace create an unforgettable gathering space filled with natural light. Hardwood floors bring warmth and continuity throughout the main living areas, while bay windows, crown molding and built-ins add character at every turn.The connected floor plan makes everyday living and entertaining effortless. The kitchen offers abundant cabinetry, generous counter space and a center island, opening naturally to both the dining area and family room. A second fireplace anchors the family room, complemented by built-in shelving and backyard views. The layout keeps everyone comfortably connected while giving each space its own purpose.A rarity in the subdivision, the enclosed screened sunroom offers a peaceful retreat surrounded by mature trees. Morning coffee, summer dinners and relaxed evenings take on a special quality here, with the wooded backdrop providing privacy and a calming connection to nature. The backyard also offers space to unwind, garden or gather around the firepit.Upstairs, four well-proportioned bedrooms provide flexibility for family, guests or a home office. The partially finished lower level adds space for recreation, hobbies, fitness or work, along with extensive built-in cabinetry and storage.Additional highlights include a dedicated entry-level laundry room, attached two-car garage, 2021 hot water tank, and a brand-new central air-conditioning unit just installed.Located near Hillside Elementary and convenient to Farmington-area shopping, dining, recreation and Heritage Park, this home combines distinctive architecture, generous living space and a wonderfully connected floor plan. Come experience the light, warmth and possibilities of Hunt Club living.
Property Features
Property Type: Residential - Single Family
Basement: Yes
Basement: Partially Finished
Cooling: Central Air
Garage: 2 car attached
Heating: Forced Air, Natural Gas
Home Style: Colonial
Lot Size: 0.26 Acres
Roof Type: Asphalt
Stories: 2.0
Taxes: $11,276
Year Built: 1983
Feature Descriptions
Appliances: Dishwasher, Disposal, Dryer, Free Standing Gas Oven, Free Standing Refrigerator, Microwave, Washer
Community Features: Sidewalks
Days on Site: 46
Exterior: Brick
Fireplace: Family Room, Gas, Living Room, Wood Burning
HOA Fee: 275/ Annually
Lot: Wooded
Lot Dimensions: 90X124
Parcel#: 2320103003
Parking: Two Car Garage, Attached, Direct Access, Garage Faces Front, Garage Door Opener
Parking Notes: Two Car Garage, Attached, Direct Access, Garage Fa
Sewer: Public Sewer
Summer Tax: 8610
Water: Public
Winter Tax: 2666.16
Room Sizes
Family Room: 17 X 12
Living Room: 17 X 23
Kitchen: 13 X 9
Breakfast Nook Room: 13 X 9
Dining Room: 13 X 12
Laundry: 6 X 7
Primary Bedroom: 17 X 19
Primary Bathroom: 6 X 15
Bedroom: 12 X 10
Bath Full: 13 X 7
Bath Lav: 7 X 5
Local Schools
School District: Farmington
Listed By / Shown By
Listed By
Agency Name: Jason Mitchell Real Estate Group Michigan LLC
Agency Phone: 7345645153
Shown By
Agent Name: Nathan Oake
Agent Phone: (734) 845-0680
Agency Title: Griffith Realty

Estimate Your Payment
Estimated Payment
$ 2,172.86 per month $1,090.31 Principal & Interest $939.67 Property Tax $142.89 Homeowner's InsuranceChange Payment Information

IDX provided courtesy of Realcomp II Ltd.
©2021 Realcomp II Ltd. Shareholders
Privacy Policy / DMCA Notice / ADA Accessibility


This site is hosted, designed and copyright
© 1994 - 2026 by
Delta Media Group, Inc. -- Patent Pending --
25900 Hunt Club Boulevard | MLS# 20261056951
This single family home located at 25900 Hunt Club Boulevard, Farmington Hills, Mi 48335 is currently listed for sale with an asking price of $489,900. This property was built in 1983 and has 4 bedrooms and 2 full and 1 partial baths with 3253 sq. ft. Hunt Club Boulevard is located in the F A R M I N G T O N H I L L S H U N T C L U B N O 1 subdivision within the Farmington school district. Search F A R M I N G T O N H I L L S H U N T C L U B N O 1 real estate on noake.griffithrealty.com today.