NathanOake

BEDS3
BATHS1 full 1 partial
SQUARE FEET1,600
MLS#20261078735
STATUSAccepting Backup Offers
PROPERTY TYPEResidential - Single Family
SCHOOLMillington
Property Description
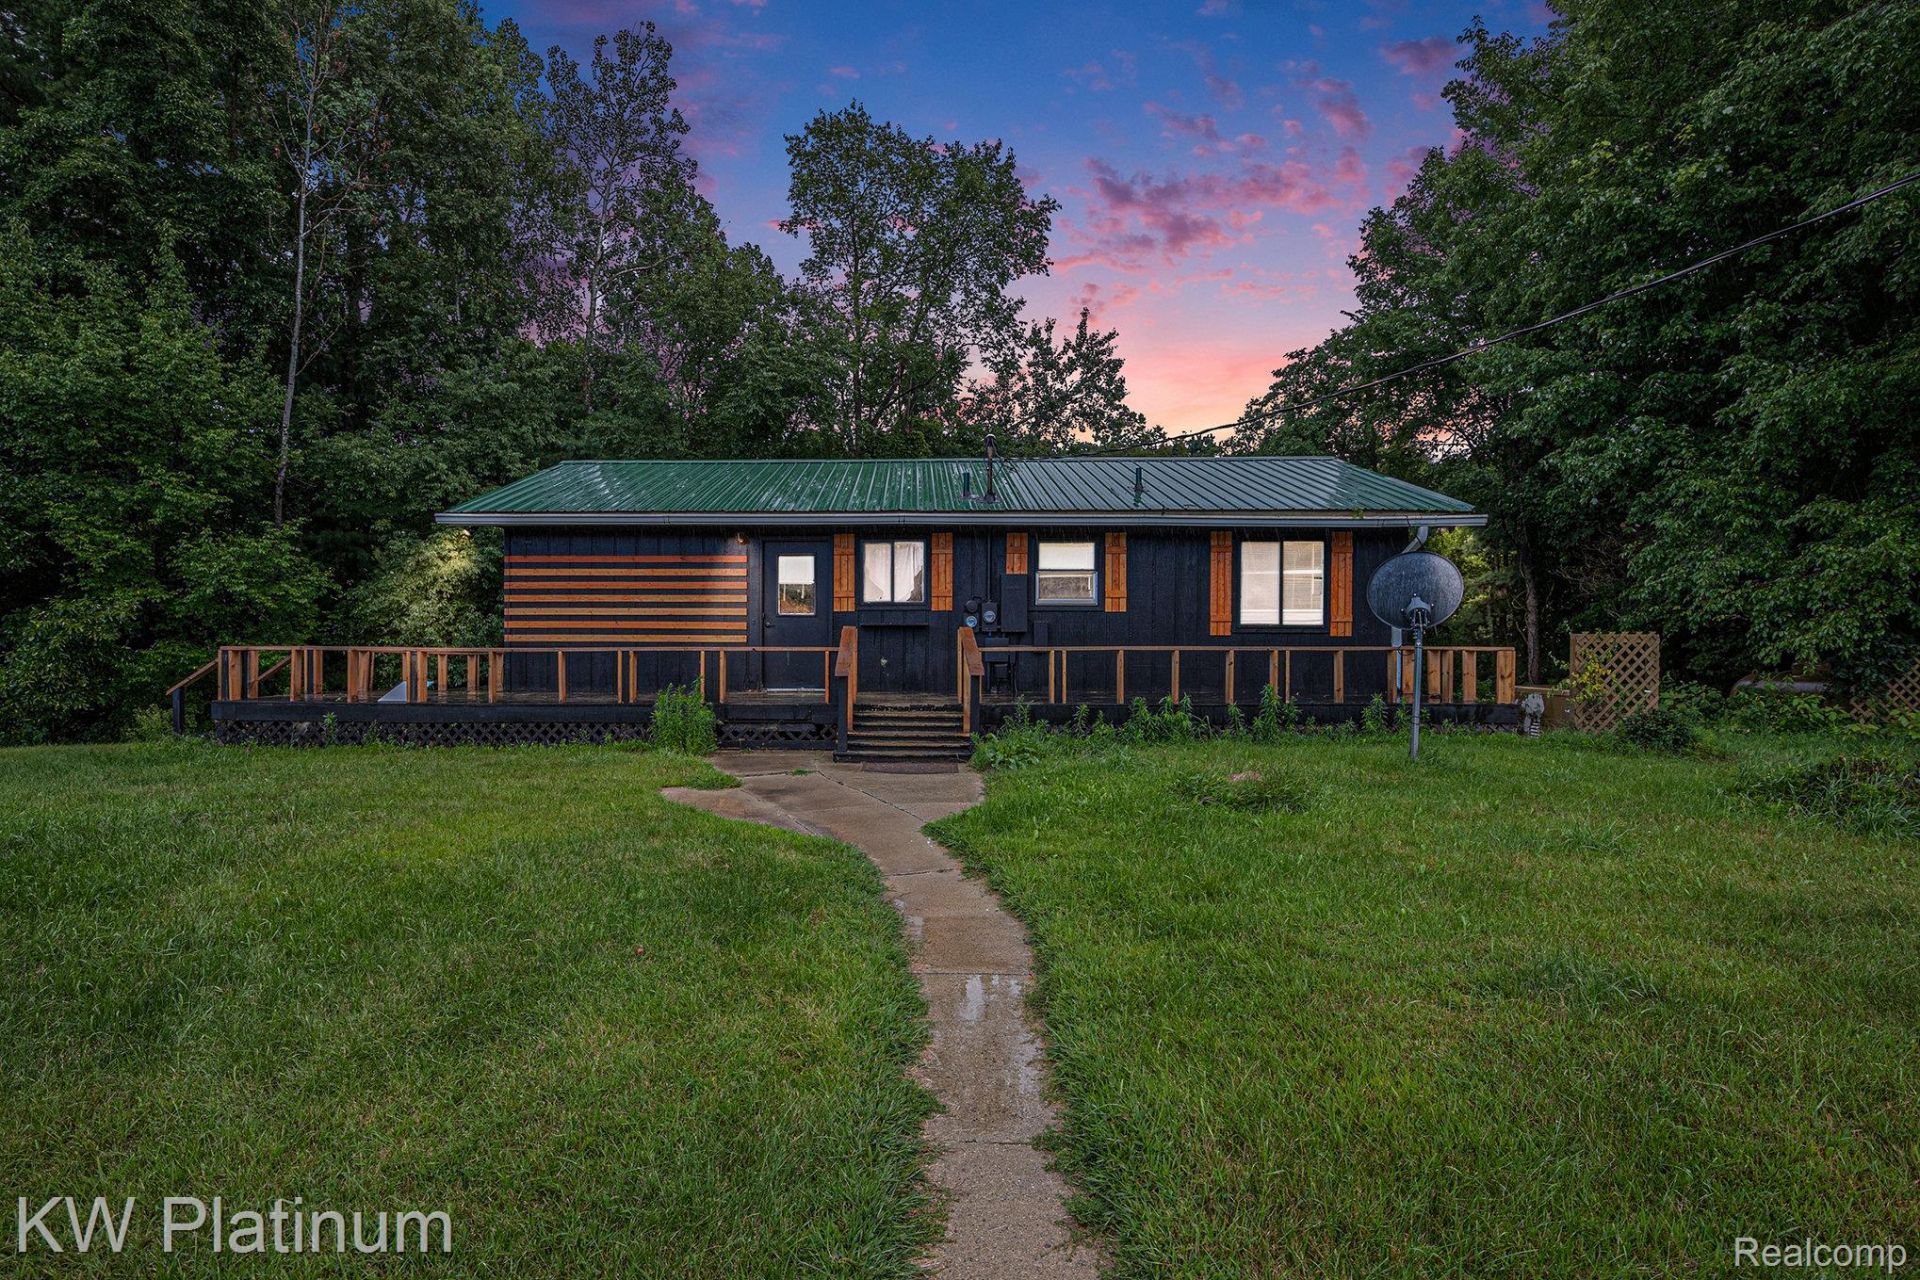
Nestled in complete privacy, this secluded home sits 1,500 feet off the road on over 35 ACRES of rolling landscape. The possibilities are endless with all this acreage and large out buildings! The outbuildings have been renovated and includes a kitchen. Featuring 3 bedrooms and 1.5 bathrooms, the open-concept design offers a warm country feel, complemented by a main floor laundry room, whole-house generator, and spacious front and side decks. Recent updates include new drywall and laminate flooring throughout (2023), fresh interior paint, new gutters (2023), a new well pressure tank (2022), and a steel roof on the main house (2018). Water softener is owned. The full walkout basement provides additional living space with a half bath and a large bonus room (previously a sunroom off the walkout door wall). The oversized garage is already equipped with plumbing for a full kitchen and bathroom, plus electricity, septic, and well connections. Outdoors, enjoy breathtaking trails, a cedar forest, apple orchard, shooting shed, pole barn, and storage shed-perfect for recreation or relaxation. Wildlife is abundant, making every walk in the woods an adventure. This truly is your private paradise-come see it for yourself!
Property Features
Property Type: Residential - Single Family
Basement: Yes
Basement: Partial, Partially Finished, Walk Out Access
Cooling: Ceiling Fans, Wall Units
Garage: 2
Heating: Baseboard, Propane
Home Style: Ranch
Lot Size: 35.22 Acres
Stories: 1.0
Taxes: $3,419
Year Built: 1987
Feature Descriptions
Appliances: Dishwasher, Free Standing Electric Oven, Free Standing Refrigerator, Microwave, Washer Dryer Stacked
Days on Site: 24
Exterior: Wood Siding
Lot: Wooded
Lot Dimensions: Irregular
Other Structures: Pole Barn
Parcel#: 021005000100001
Parking: Two Car Garage, Detached, Electricityin Garage
Parking Notes: Two Car Garage, Detached, Electricityin Garage
Patio/Porch: Deck
Pets Allowed: Yes
Sewer: Septic Tank
Summer Tax: 1463
Water: Well
Winter Tax: 1956
Room Sizes
Bath Full: 9 X 7
Bedroom: 11 X 11
Laundry: 9 X 7
Kitchen: 11 X 10
Living Room: 17 X 14
Bath Lav: 5 X 4
Local Schools
School District: Millington
Listed By / Shown By
Listed By
Agency Name: KW Platinum
Agency Phone: 5869490200
Shown By
Agent Name: Nathan Oake
Agent Phone: (734) 845-0680
Agency Title: Griffith Realty

Estimate Your Payment
Estimated Payment
$ 1,165.95 per month $778.95 Principal & Interest $284.92 Property Tax $102.08 Homeowner's InsuranceChange Payment Information

IDX provided courtesy of Realcomp II Ltd.
©2021 Realcomp II Ltd. Shareholders
Privacy Policy / DMCA Notice / ADA Accessibility


This site is hosted, designed and copyright
© 1994 - 2026 by
Delta Media Group, Inc. -- Patent Pending --
2593 Brown Road | MLS# 20261078735
This single family home located at 2593 Brown Road, Watertown Township, Mi 48746 is currently listed for sale with an asking price of $350,000. This property was built in 1987 and has 3 bedrooms and 1 full and 1 partial baths with 1600 sq. ft. Brown Road is located within the Millington school district. Search Watertown Township real estate on noake.griffithrealty.com today.