NathanOake

BEDS3
BATHS2 full
SQUARE FEET1,568
MLS#20261042608
STATUSPending
PROPERTY TYPEResidential - Single Family
SUBDIVISIONA S S R S B R I G H T M O O R C A M P I N G A S S N
SCHOOLChelsea
Property Description
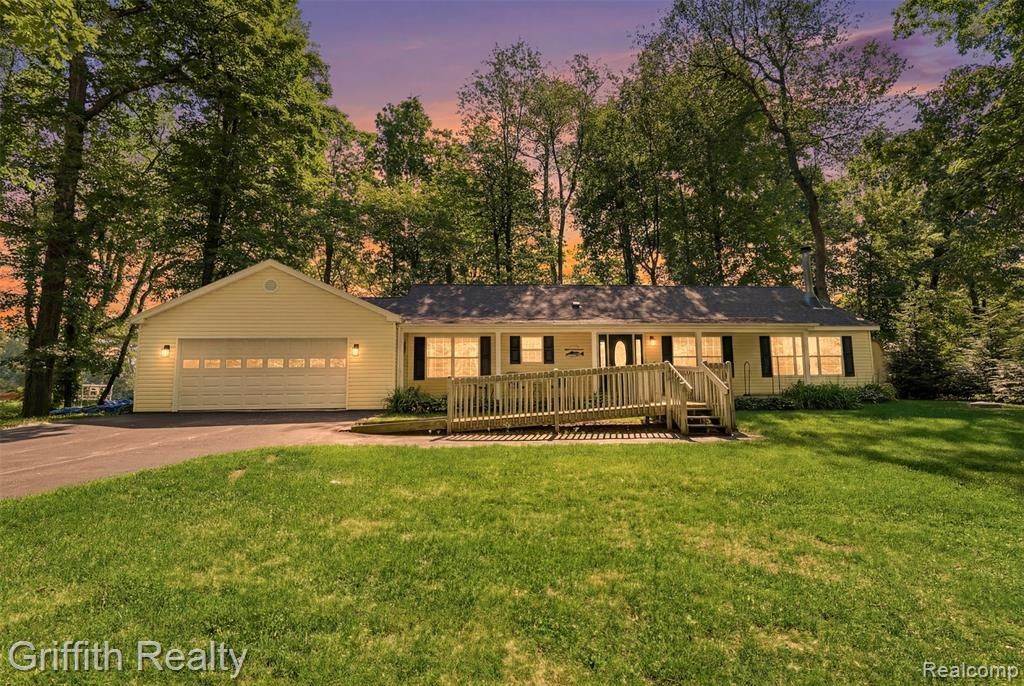
Welcome home to 260 Ellsworth Lake Drive, where lake community living, modern updates, and everyday comfort come together in one exceptional package. This beautifully updated ranch, built in 2000, offers 1,568 square feet of thoughtfully designed living space with three bedrooms (one converted to office) and two full baths in the highly desirable Chelsea School District. The heart of the home is the recently refreshed kitchen featuring elegant quartz countertops, a stylish subway tile backsplash, and an open-concept layout that flows seamlessly into the living and dining areas-perfect for entertaining or relaxing with family. The spacious primary suite provides a private retreat, while the third bedroom has been thoughtfully converted into a home office, ideal for today's flexible lifestyle. This is easily convertible back to a bedroom if desired. Accessible features, ceramic-tiled bathrooms, high-speed internet, and a spacious two-car garage add convenience and functionality throughout.Outside, enjoy the benefits of deeded access to a private multi-sports Ellsworth Lake (50 HP max), with potential dock space available for boating enthusiasts. Residents also enjoy access to a community beach, playground, and seasonal and holiday neighborhood activities that create a true sense of community and year-round enjoyment. Whether you're spending summer days on the water, taking in the peaceful private views, or gathering with friends and neighbors, this home and community offers the perfect blend of recreation, relaxation, and modern living-all at an exceptional value. This purchase includes the adjacent buildable lot 254 Ellsworth (Tax ID E-05-05-405-028). Award winning Chelsea schools, lake access, and fun in the sun await at this move-in-ready retreat. Come take a look!
Property Features
Property Type: Residential - Single Family
Cooling: Ceiling Fans, Central Air
Garage: 2 car attached
Heating: Forced Air, Natural Gas
Home Style: Ranch
Lot Size: 0.46 Acres
Roof Type: Asphalt
Stories: 1.0
Taxes: $1,089
Year Built: 2000
Amenities
High Speed Internet
Lighting
Feature Descriptions
Accessibility: AccessibleApproachWithRamp, AccessibleBedroom, AccessibleCentralLivingArea, AccessibleClosets, AccessibleDoors, AccessibleEntrance, AccessibleFullBath, AccessibleKitchen, CustomizedWheelchairAccessible, OtherAccessibilityFeatures
Appliances: Dryer, Free Standing Electric Range, Free Standing Refrigerator, Microwave, Range Hood, Washer
Body of Water: Ellsworth Lake
Community Features: Clubhouse
Days on Site: 87
Exterior: Vinyl Siding
Fencing: Fencing Allowed
Fireplace: Family Room, Wood Burning
HOA Fee: 700/ Annually
Laundry: Laundry Room
Lot: Water View
Lot Dimensions: 200 x 100 x 200 x 100
Other Structures: Outbuildings Allowed, Sheds
Parcel#: E00505405038
Parking: Two Car Garage, Attached, Electricityin Garage, Garage Faces Front, Garage Door Opener
Parking Notes: Two Car Garage, Attached, Electricityin Garage, Ga
Patio/Porch: Covered, Porch
Pets Allowed: Yes
Sewer: Public Sewer
Summer Tax: 921
Utilities: Cable Available, Underground Utilities
Water: Well
Water Features: All Sports Lake, Beach Access, Dock Facilities, Lake Privileges, Swim Association
Winter Tax: 168
Room Sizes
Bath Full: 5 X 9
Primary Bathroom: 9 X 9
Bedroom: 10 X 13
Primary Bedroom: 11 X 13
Kitchen: 12 X 12
Breakfast Nook Room: 8 X 12
Living Room: 26 X 13
Laundry: 8 X 8
Local Schools
School District: Chelsea
Listed By / Shown By

Estimate Your Payment
Estimated Payment
$ 808.16 per month $634.29 Principal & Interest $90.75 Property Tax $83.13 Homeowner's InsuranceChange Payment Information

IDX provided courtesy of Realcomp II Ltd.
©2021 Realcomp II Ltd. Shareholders
Privacy Policy / DMCA Notice / ADA Accessibility


This site is hosted, designed and copyright
© 1994 - 2026 by
Delta Media Group, Inc. -- Patent Pending --
260 Ellsworth Lake Drive | MLS# 20261042608
This single family home located at 260 Ellsworth Lake Drive, Lyndon Township, Mi 48137 is currently listed for sale by Griffith Realty, with an asking price of $285,000. This property was built in 2000 and has 3 bedrooms and 2 full baths with 1568 sq. ft. Ellsworth Lake Drive is located in the A S S R S B R I G H T M O O R C A M P I N G A S S N subdivision within the Chelsea school district. Search A S S R S B R I G H T M O O R C A M P I N G A S S N real estate on noake.griffithrealty.com today.