NathanOake

BEDS3
BATHS2 full 1 partial
SQUARE FEET2,029
MLS#20261056491
STATUSPending
PROPERTY TYPEResidential - Condominium
SUBDIVISIONS T O N E B R O O K E O F S O U T H F I E L D O C C P N 1281
SCHOOLSouthfieldPublicSchools
Property Description
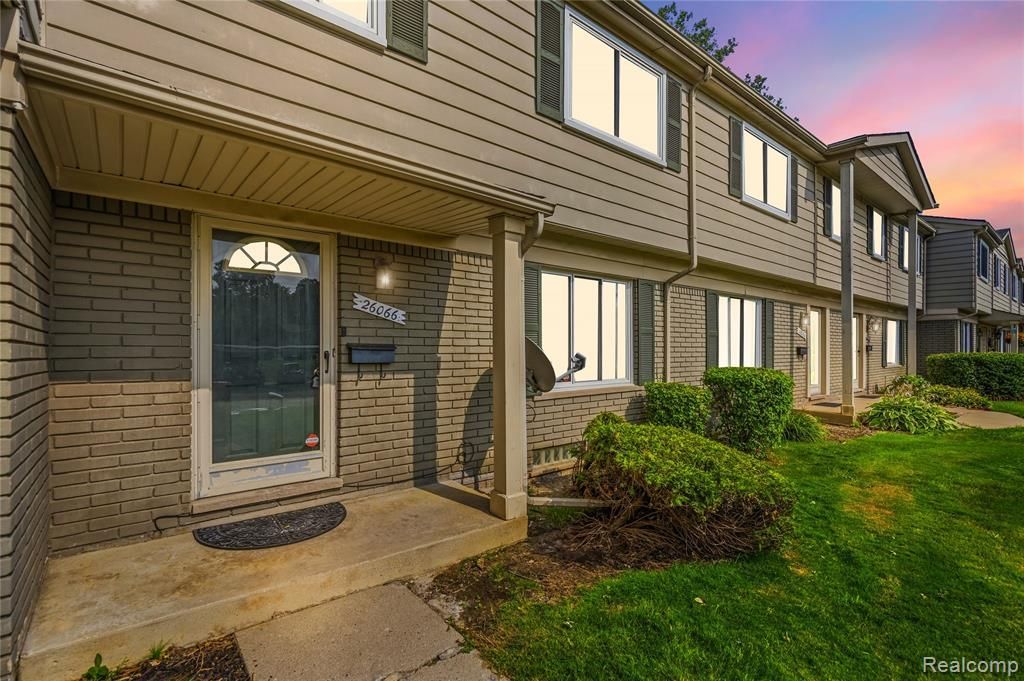
Water and gas covered by the HOA! 3 bedroom, 2.5 bathroom condo featuring hardwood floors throughout the living and dining rooms, a gas fireplace to complete main living space, and a tiled kitchen with access to the back patio from both the kitchen and dining room. Upstairs offers three large bedrooms, including a spacious primary suite with its own private en suite bathroom. The finished, carpeted basement provides additional living space that can be used as a family room, home office, gym, or recreation area. This home offers comfortable living with the added convenience of HOA covered water and gas.
Property Features
Property Type: Residential - Condominium
Basement: Finished
Basement: Yes
Heating: Forced Air, Natural Gas
Home Style: Colonial
Stories: 2.0
Taxes: $2,353
Year Built: 1971
Feature Descriptions
Appliances: Dryer, Free Standing Electric Range, Free Standing Refrigerator, Microwave, Washer
Days on Site: 48
Exterior: Aluminum Siding, Block, Brick
Fireplace: Gas, Living Room
HOA Fee: 479/ Monthly
Parcel#: 2418278042
Parking: No Garage
Parking Notes: No Garage
Pets Allowed: Yes
Sewer: Public Sewer
Summer Tax: 1858
Water: Public
Winter Tax: 495
Room Sizes
Primary Bedroom: 16 X 15
Bedroom: 12 X 12
Dining Room: 12 X 10
Living Room: 20 X 12
Breakfast Nook Room: 10 X 9
Kitchen: 10 X 9
Local Schools
School District: SouthfieldPublicSchools
Listed By / Shown By
Listed By
Agency Name: Community Choice Realty Inc
Agency Phone: 2487290011
Shown By
Agent Name: Nathan Oake
Agent Phone: (734) 845-0680
Agency Title: Griffith Realty

Estimate Your Payment
Estimated Payment
$ 623.76 per month $378.12 Principal & Interest $196.08 Property Tax $49.55 Homeowner's InsuranceChange Payment Information

IDX provided courtesy of Realcomp II Ltd.
©2021 Realcomp II Ltd. Shareholders
Privacy Policy / DMCA Notice / ADA Accessibility


This site is hosted, designed and copyright
© 1994 - 2026 by
Delta Media Group, Inc. -- Patent Pending --
26066 Franklin Pointe Drive | MLS# 20261056491
This condo located at 26066 Franklin Pointe Drive, Southfield, Mi 48034 is currently listed for sale with an asking price of $169,900. This property was built in 1971 and has 3 bedrooms and 2 full and 1 partial baths with 2029 sq. ft. Franklin Pointe Drive is located in the S T O N E B R O O K E O F S O U T H F I E L D O C C P N 1281 subdivision within the SouthfieldPublicSchools school district. Search S T O N E B R O O K E O F S O U T H F I E L D O C C P N 1281 real estate on noake.griffithrealty.com today.