NathanOake

BEDS2
BATHS1 full 1 partial
SQUARE FEET1,594
MLS#20261069663
STATUSActive
PROPERTY TYPEResidential - Single Family
SUBDIVISIONH E R I T A G E C O M M O N S #1
SCHOOLGrandRapids
Property Description
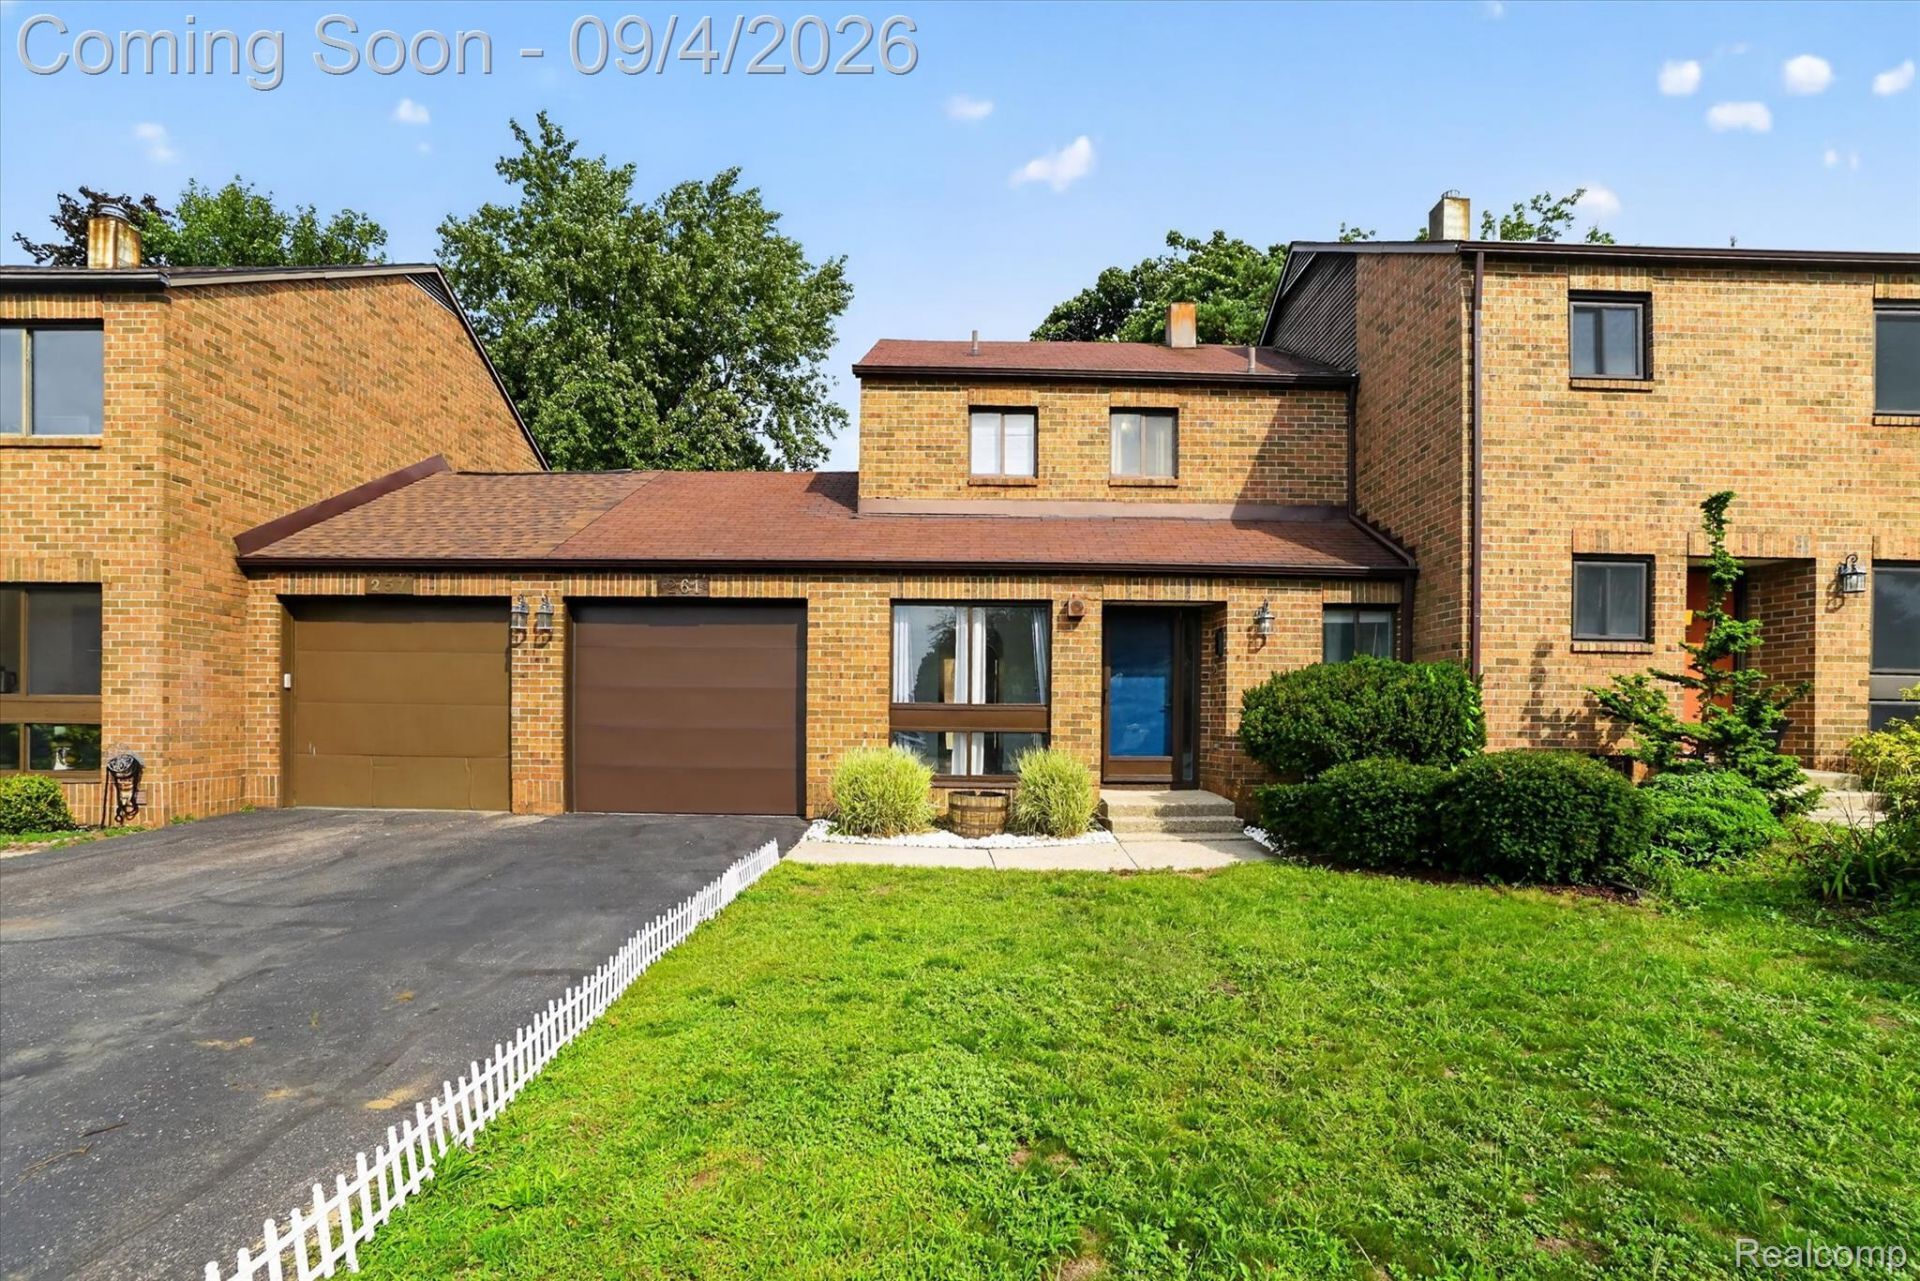
Enjoy the best of Grand Rapids living in this beautifully remodeled 2-bedroom, 1.5-bath townhome, just a short walk from downtown! Tucked away in the private, peaceful cul-de-sac setting of Heritage Commons, this home offers the perfect balance of convenience, privacy, and comfort.Thoughtfully updated throughout, the home features new flooring, a beautifully updated kitchen and one and a half bathrooms, and a fresh, move-in-ready feel. The finished basement provides even more living space, perfect for a home office, extra bedroom, workout area, movie room, or cozy retreat.Enjoy the feel and convenience of townhome living without the high monthly HOA fees, there is just a low annual association fee of $200 for maintenance of the shared commons area. With a private entrance and attached garage, you can enjoy the space and comfort of home while being close to downtown restaurants, coffee shops, shopping, entertainment, hospitals, schools and more.Updated, inviting, and ideally located in a quiet neighborhood setting, 261 Heritage Commons is ready for its next owner to call home.
Property Features
Property Type: Residential - Single Family
Basement: Yes
Basement: Finished
Garage: 1 car attached
Heating: Forced Air, Natural Gas
Home Style: Other, Townhouse, Traditional
Lot Size: 0.07 Acres
Stories: 2.0
Taxes: $3,991
Year Built: 1977
Feature Descriptions
Days on Site: 5
Exterior: Brick
HOA Fee: 200/ Annually
Lot Dimensions: irregular
Parcel#: 411431130031
Parking: One Car Garage, Attached, Driveway
Parking Notes: One Car Garage, Attached, Driveway
Sewer: Public Sewer
Summer Tax: 3757
Water: Public
Winter Tax: 234
Room Sizes
Bedroom: 13 X 10
Local Schools
School District: GrandRapids
Listed By / Shown By
Listed By
Agency Name: Community Choice Realty Inc
Agency Phone: 2487290011
Shown By
Agent Name: Nathan Oake
Agent Phone: (734) 845-0680
Agency Title: Griffith Realty

Estimate Your Payment
Estimated Payment
$ 1,042.44 per month $627.61 Principal & Interest $332.58 Property Tax $82.25 Homeowner's InsuranceChange Payment Information

IDX provided courtesy of Realcomp II Ltd.
©2021 Realcomp II Ltd. Shareholders
Privacy Policy / DMCA Notice / ADA Accessibility


This site is hosted, designed and copyright
© 1994 - 2026 by
Delta Media Group, Inc. -- Patent Pending --
261 Heritage Commons Street Se | MLS# 20261069663
This single family home located at 261 Heritage Commons Street Se, Grand Rapids, Mi 49503 is currently listed for sale with an asking price of $282,000. This property was built in 1977 and has 2 bedrooms and 1 full and 1 partial baths with 1594 sq. ft. Heritage Commons Street Se is located in the H E R I T A G E C O M M O N S #1 subdivision within the GrandRapids school district. Search H E R I T A G E C O M M O N S #1 real estate on noake.griffithrealty.com today.