NathanOake

BEDS2
BATHS1 full
SQUARE FEET660
MLS#20261059507
STATUSPending
PROPERTY TYPEResidential - Single Family
SUBDIVISIONA S S R S O F H A N K E R D N O 2
SCHOOLNorthwest
Property Description
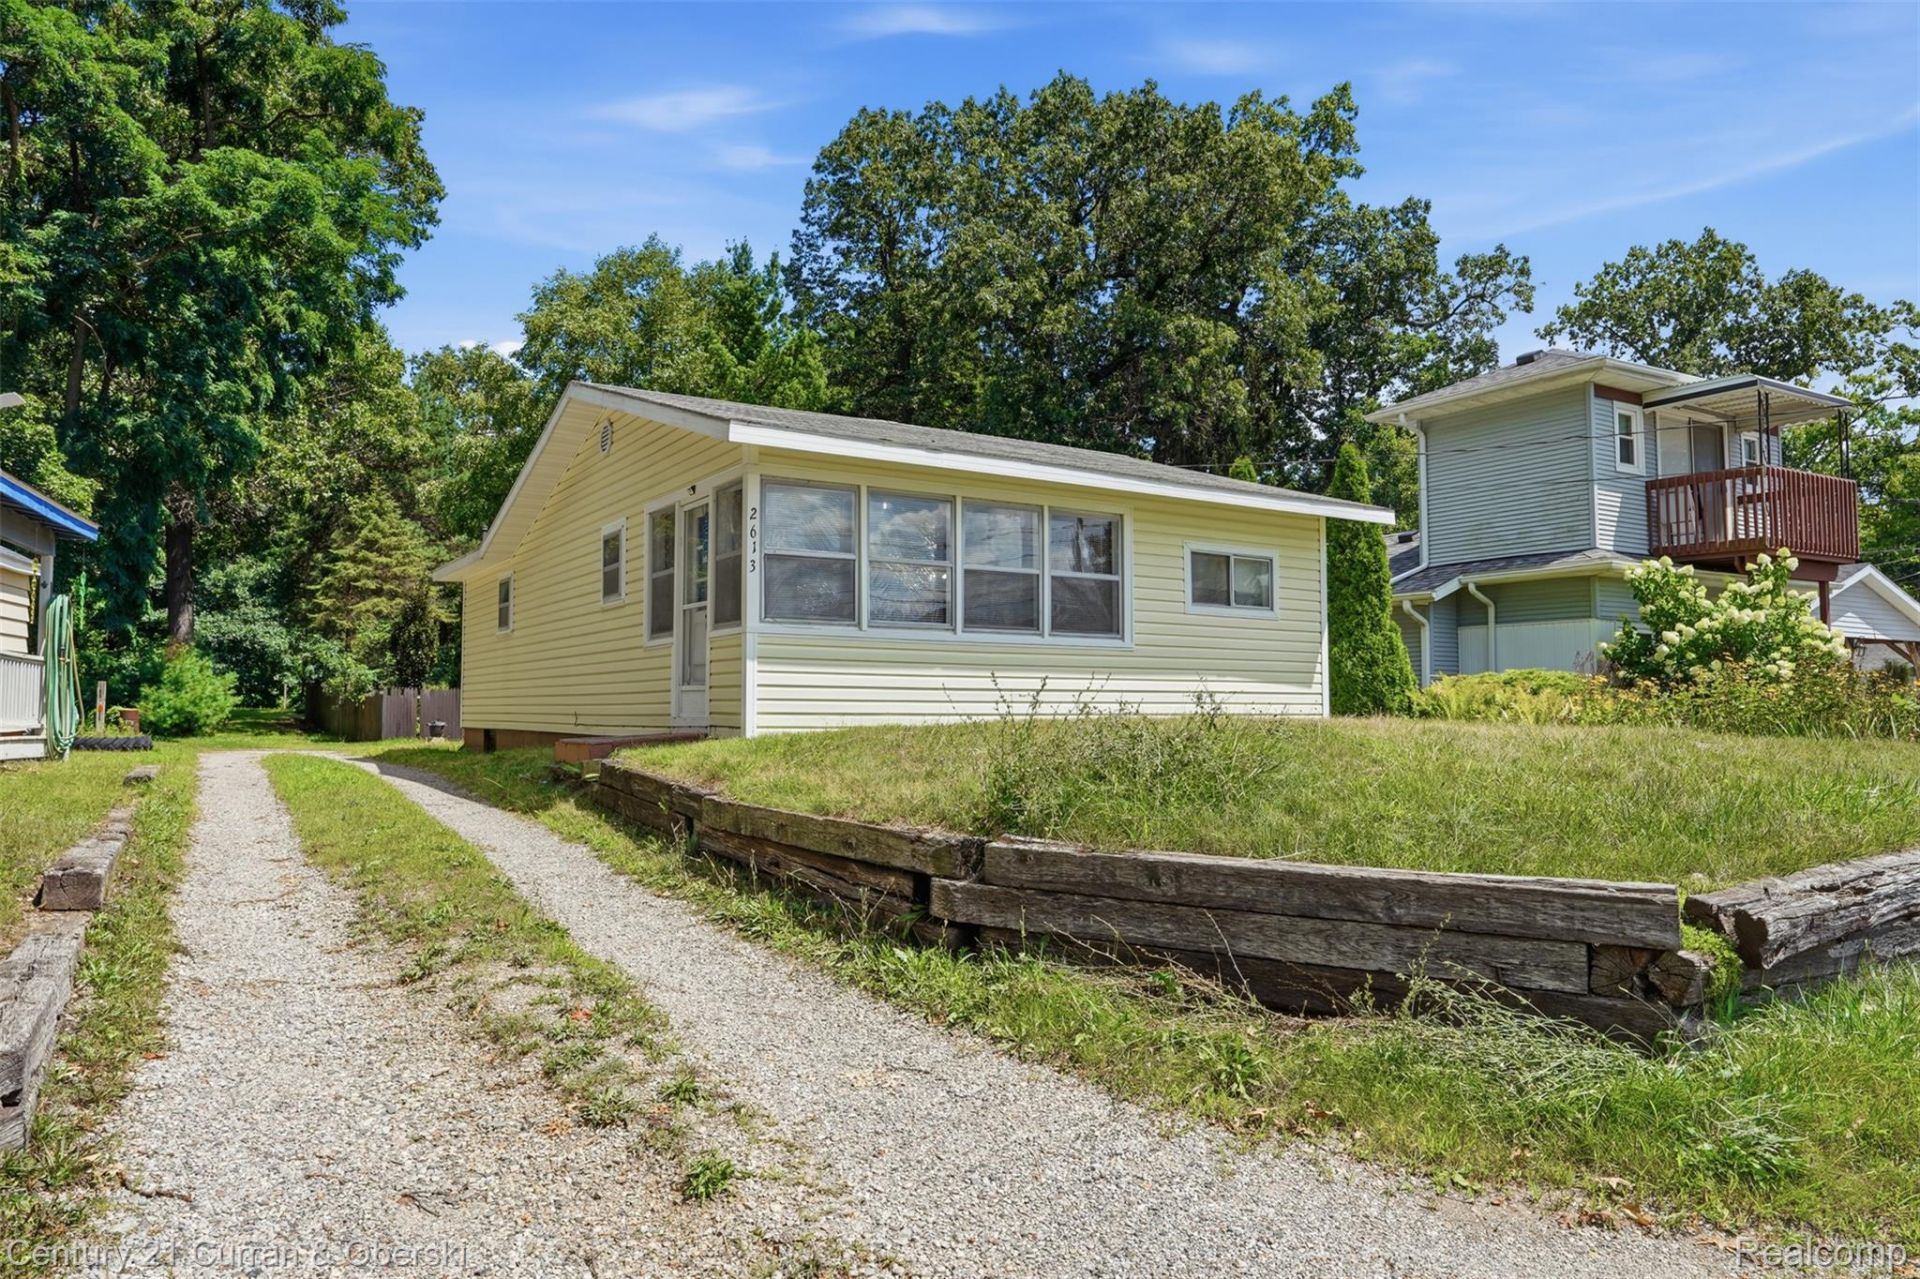
Looking for an affordable opportunity with beautiful views of Pleasant Lake? Located directly across the street from the lake, 2613 Bartlett offers a chance to renovate, reimagine, and create something special in a setting that is difficult to duplicate. This two-bedroom, one-bath ranch features a spacious living room, generously sized kitchen, screened porch overlooking the lake, and an additional bonus room that could serve as an office, hobby space, sitting room, or storage area. A Michigan basement provides additional storage and utility space. The home could use some updating, but the existing footprint offers a strong starting point for a buyer with vision. Renovate the current layout or explore the possibility of expanding upward to increase the living space and further capitalize on the lake views. With Pleasant Lake directly across the street, the home offers beautiful water views and the atmosphere of lake living at an approachable price point. Whether you are searching for a year-round home, weekend getaway, investment property, or a place to build equity, this is a great opportunity in a setting that is difficult to duplicate. Come take a look today while it lasts!
Property Features
Property Type: Residential - Single Family
Basement: Yes
Heating: Forced Air, Natural Gas
Home Style: Ranch
Lot Size: 0.10 Acres
Stories: 1.0
Taxes: $591
Year Built: 1920
Feature Descriptions
Days on Site: 38
Exterior: Vinyl Siding
Lot Dimensions: 38x110
Parcel#: 053041713200900
Parking: No Garage
Parking Notes: No Garage
Sewer: Septic Tank
Summer Tax: 321
Water: Community
Winter Tax: 270
Room Sizes
Other: 8 X 8
Bath Full: 5 X 8
Kitchen: 12 X 13
Living Room: 17 X 13
Primary Bedroom: 11 X 8
Bedroom: 9 X 8
Local Schools
School District: Northwest
Listed By / Shown By
Listed By
Agency Name: Century 21 Curran & Oberski
Agency Phone: 7344646400
Shown By
Agent Name: Nathan Oake
Agent Phone: (734) 845-0680
Agency Title: Griffith Realty

Estimate Your Payment
Estimated Payment
$ 275.55 per month $200.08 Principal & Interest $49.25 Property Tax $26.22 Homeowner's InsuranceChange Payment Information

IDX provided courtesy of Realcomp II Ltd.
©2021 Realcomp II Ltd. Shareholders
Privacy Policy / DMCA Notice / ADA Accessibility


This site is hosted, designed and copyright
© 1994 - 2026 by
Delta Media Group, Inc. -- Patent Pending --
2613 Bartlett Road | MLS# 20261059507
This single family home located at 2613 Bartlett Road, Henrietta Township, Mi 49272 is currently listed for sale with an asking price of $89,900. This property was built in 1920 and has 2 bedrooms and 1 full baths with 660 sq. ft. Bartlett Road is located in the A S S R S O F H A N K E R D N O 2 subdivision within the Northwest school district. Search A S S R S O F H A N K E R D N O 2 real estate on noake.griffithrealty.com today.