NathanOake

BEDS4
BATHS2 full 1 partial
SQUARE FEET2,165
MLS#20261049456
STATUSActive
PROPERTY TYPEResidential - Single Family
SUBDIVISIONL O U I S E L A T H R U P S C A L I F O R N I A B U N G A L O W N O 4
SCHOOLSouthfieldPublicSchools
Property Description
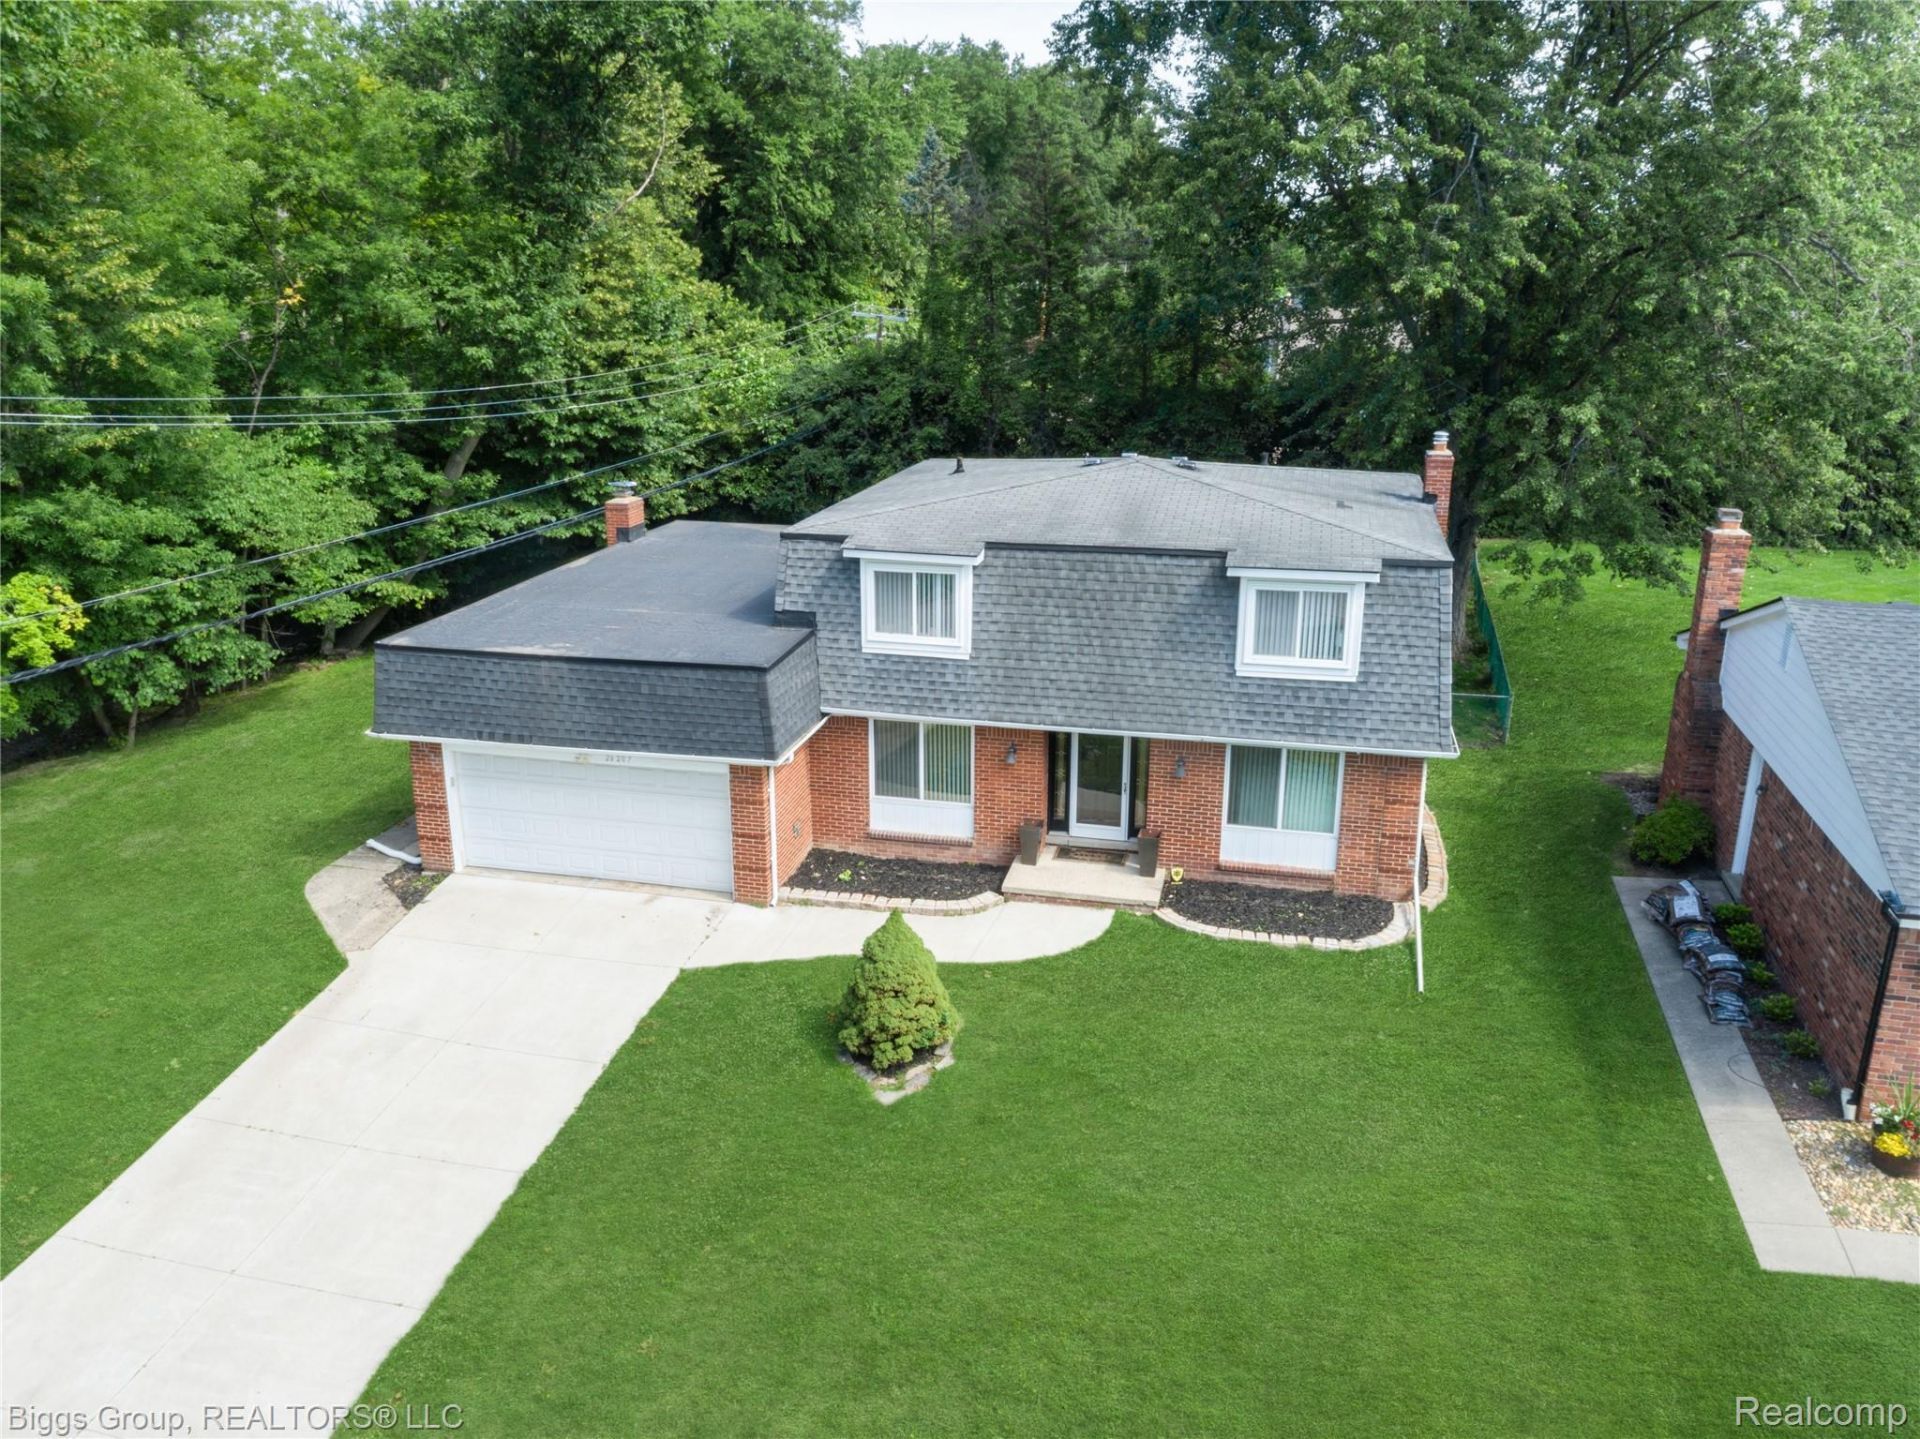
YOUR PRIVATE CUL-DE-SAC RETREAT AWAITS! Discover the space, privacy, and potential of this beautiful 4-bedroom, 2.5-bath home tucked away on a quiet cul-de-sac and surrounded by nature. From the moment you arrive, the classic brick exterior and inviting curb appeal make a great first impression. Inside, generous living spaces and abundant natural light provide plenty of room to gather, entertain, work from home, or simply unwind. The updated kitchen and expansive backyard are standout features, offering a private setting for summer barbecues, family gatherings, gardening, pets, or creating the outdoor living space you've always wanted. The home also includes a whole-house generator for extra security. Schedule your private showing today and come see the possibilities for yourself.
Property Features
Property Type: Residential - Single Family
Basement: Yes
Basement: Unfinished
Garage: 2 car attached
Heating: Forced Air, Natural Gas
Home Style: Colonial
Lot Size: 0.26 Acres
Stories: 2.0
Taxes: $8,803
Year Built: 1970
Feature Descriptions
Days on Site: 118
Exterior: Aluminum Siding, Brick
Lot Dimensions: 67X170
Parcel#: 2423254010
Parking: Two Car Garage, Attached
Parking Notes: Two Car Garage, Attached
Security: yes
Security: Exterior Video Surveillance, Security System Owned
Sewer: Public Sewer
Summer Tax: 7409
Water: Waterat Street
Winter Tax: 1394
Room Sizes
Primary Bedroom: 15 X 15
Bedroom: 9 X 10
Bath Full: 8 X 9
Primary Bathroom: 7 X 7
Bath Lav: 8 X 8
Local Schools
School District: SouthfieldPublicSchools
Listed By / Shown By
Listed By
Agency Name: Biggs Group, REALTORS® LLC
Agency Phone: 2487300035
Shown By
Agent Name: Nathan Oake
Agent Phone: (734) 845-0680
Agency Title: Griffith Realty

Estimate Your Payment
Estimated Payment
$ 1,702.47 per month $856.62 Principal & Interest $733.58 Property Tax $112.26 Homeowner's InsuranceChange Payment Information

IDX provided courtesy of Realcomp II Ltd.
©2021 Realcomp II Ltd. Shareholders
Privacy Policy / DMCA Notice / ADA Accessibility


This site is hosted, designed and copyright
© 1994 - 2026 by
Delta Media Group, Inc. -- Patent Pending --
26207 Meadowbrook Way | MLS# 20261049456
This single family home located at 26207 Meadowbrook Way, Lathrup Village, Mi 48076 is currently listed for sale with an asking price of $384,900. This property was built in 1970 and has 4 bedrooms and 2 full and 1 partial baths with 2165 sq. ft. Meadowbrook Way is located in the L O U I S E L A T H R U P S C A L I F O R N I A B U N G A L O W N O 4 subdivision within the SouthfieldPublicSchools school district. Search L O U I S E L A T H R U P S C A L I F O R N I A B U N G A L O W N O 4 real estate on noake.griffithrealty.com today.