NathanOake

BEDS3
BATHS1 full 1 partial
SQUARE FEET1,114
MLS#20261070280
STATUSActive
PROPERTY TYPEResidential - Single Family
SUBDIVISIONB A R R I N G T O N C O U R T S S U B
SCHOOLLakeview
Property Description
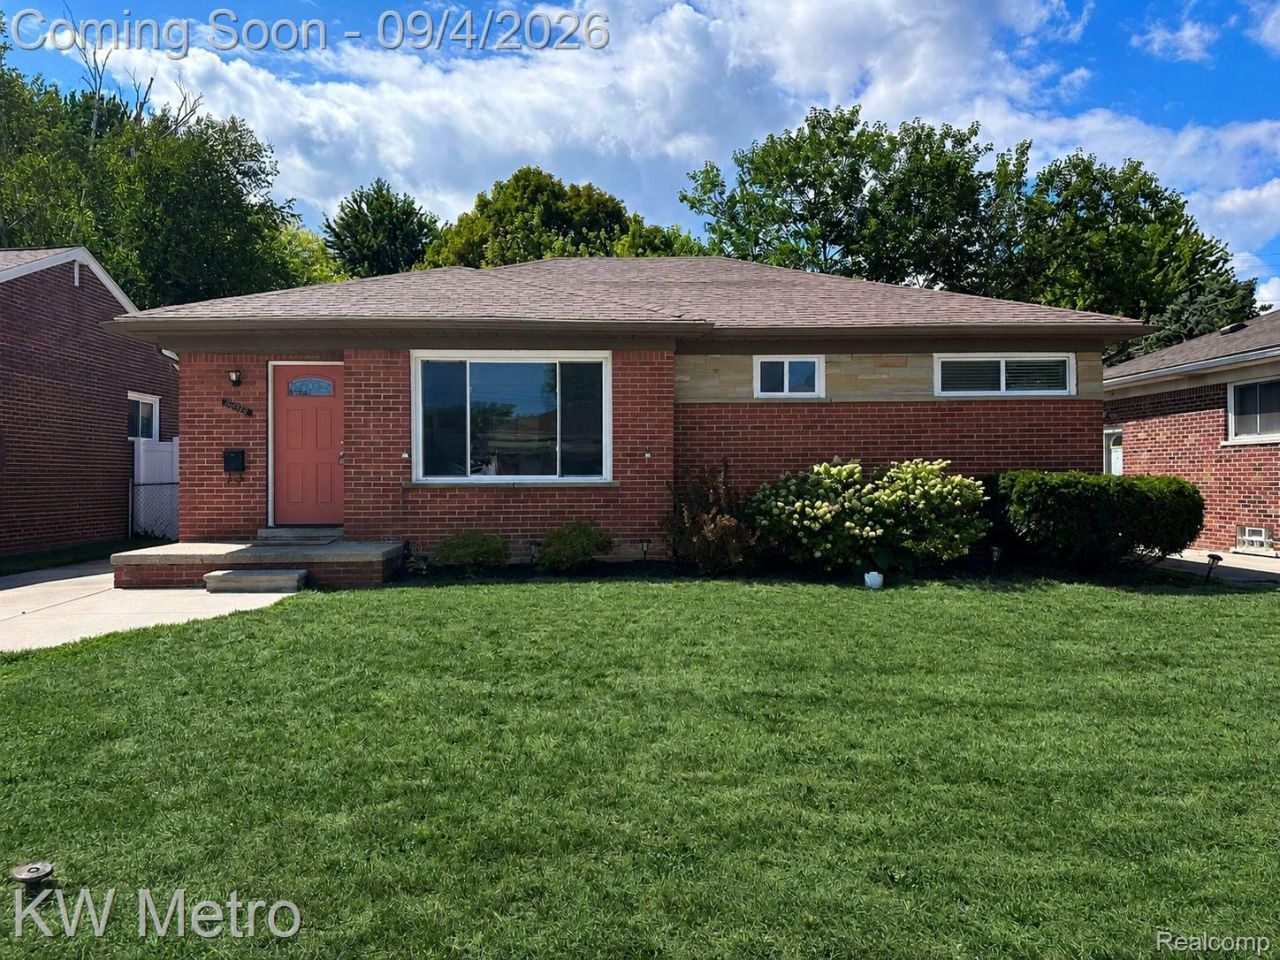
Move right into this well-maintained 3-bedroom, 1.5-bath brick ranch in St. Clair Shores. The bright, open living and dining area features hardwood floors and abundant natural light. The updated kitchen offers plenty of cabinetry, generous counter space, tile flooring, and stainless steel appliances. The full bath includes a tiled tub surround, while a convenient half bath completes the main level. A full basement provides excellent storage and additional living-space potential. Outside, enjoy a fenced backyard and detached 2.5-car garage. Clean, comfortable, and ready for its next owner!
Property Features
Property Type: Residential - Single Family
Basement: Yes
Basement: Unfinished
Cooling: Ceiling Fans, Central Air
Garage: 2.5
Heating: Forced Air, Natural Gas
Home Style: Ranch
Lot Size: 0.12 Acres
Stories: 1.0
Taxes: $6,745
Year Built: 1955
Feature Descriptions
Appliances: Dishwasher, Disposal, Dryer, Free Standing Gas Range, Free Standing Refrigerator, Microwave, Stainless Steel Appliances, Washer
Days on Site: 5
Exterior: Brick
Lot Dimensions: 50X102
Parcel#: 1421427037
Parking: Twoand Half Car Garage, Detached
Parking Notes: Twoand Half Car Garage, Detached
Sewer: Public Sewer
Summer Tax: 6591
Water: Public
Winter Tax: 154
Room Sizes
Bath Full: 7 X 7
Bath Lav: 4 X 5
Bedroom: 11 X 10
Kitchen: 14 X 9
Living Room: 14 X 11
Dining Room: 9 X 7
Local Schools
School District: Lakeview
Listed By / Shown By
Listed By
Agency Name: KW Metro
Agency Phone: 2482883500
Shown By
Agent Name: Nathan Oake
Agent Phone: (734) 845-0680
Agency Title: Griffith Realty

Estimate Your Payment
Estimated Payment
$ 1,216.31 per month $578.42 Principal & Interest $562.08 Property Tax $75.80 Homeowner's InsuranceChange Payment Information

IDX provided courtesy of Realcomp II Ltd.
©2021 Realcomp II Ltd. Shareholders
Privacy Policy / DMCA Notice / ADA Accessibility


This site is hosted, designed and copyright
© 1994 - 2026 by
Delta Media Group, Inc. -- Patent Pending --
26219 Harmon Street | MLS# 20261070280
This single family home located at 26219 Harmon Street, Saint Clair Shores, Mi 48081 is currently listed for sale with an asking price of $259,900. This property was built in 1955 and has 3 bedrooms and 1 full and 1 partial baths with 1114 sq. ft. Harmon Street is located in the B A R R I N G T O N C O U R T S S U B subdivision within the Lakeview school district. Search B A R R I N G T O N C O U R T S S U B real estate on noake.griffithrealty.com today.