NathanOake

BEDS3
BATHS2 full 1 partial
SQUARE FEET1,754
MLS#20261082317
STATUSActive
PROPERTY TYPEResidential - Single Family
SUBDIVISIONC Y P R E S S G A R D E N C O N D O
SCHOOLTaylor
Property Description
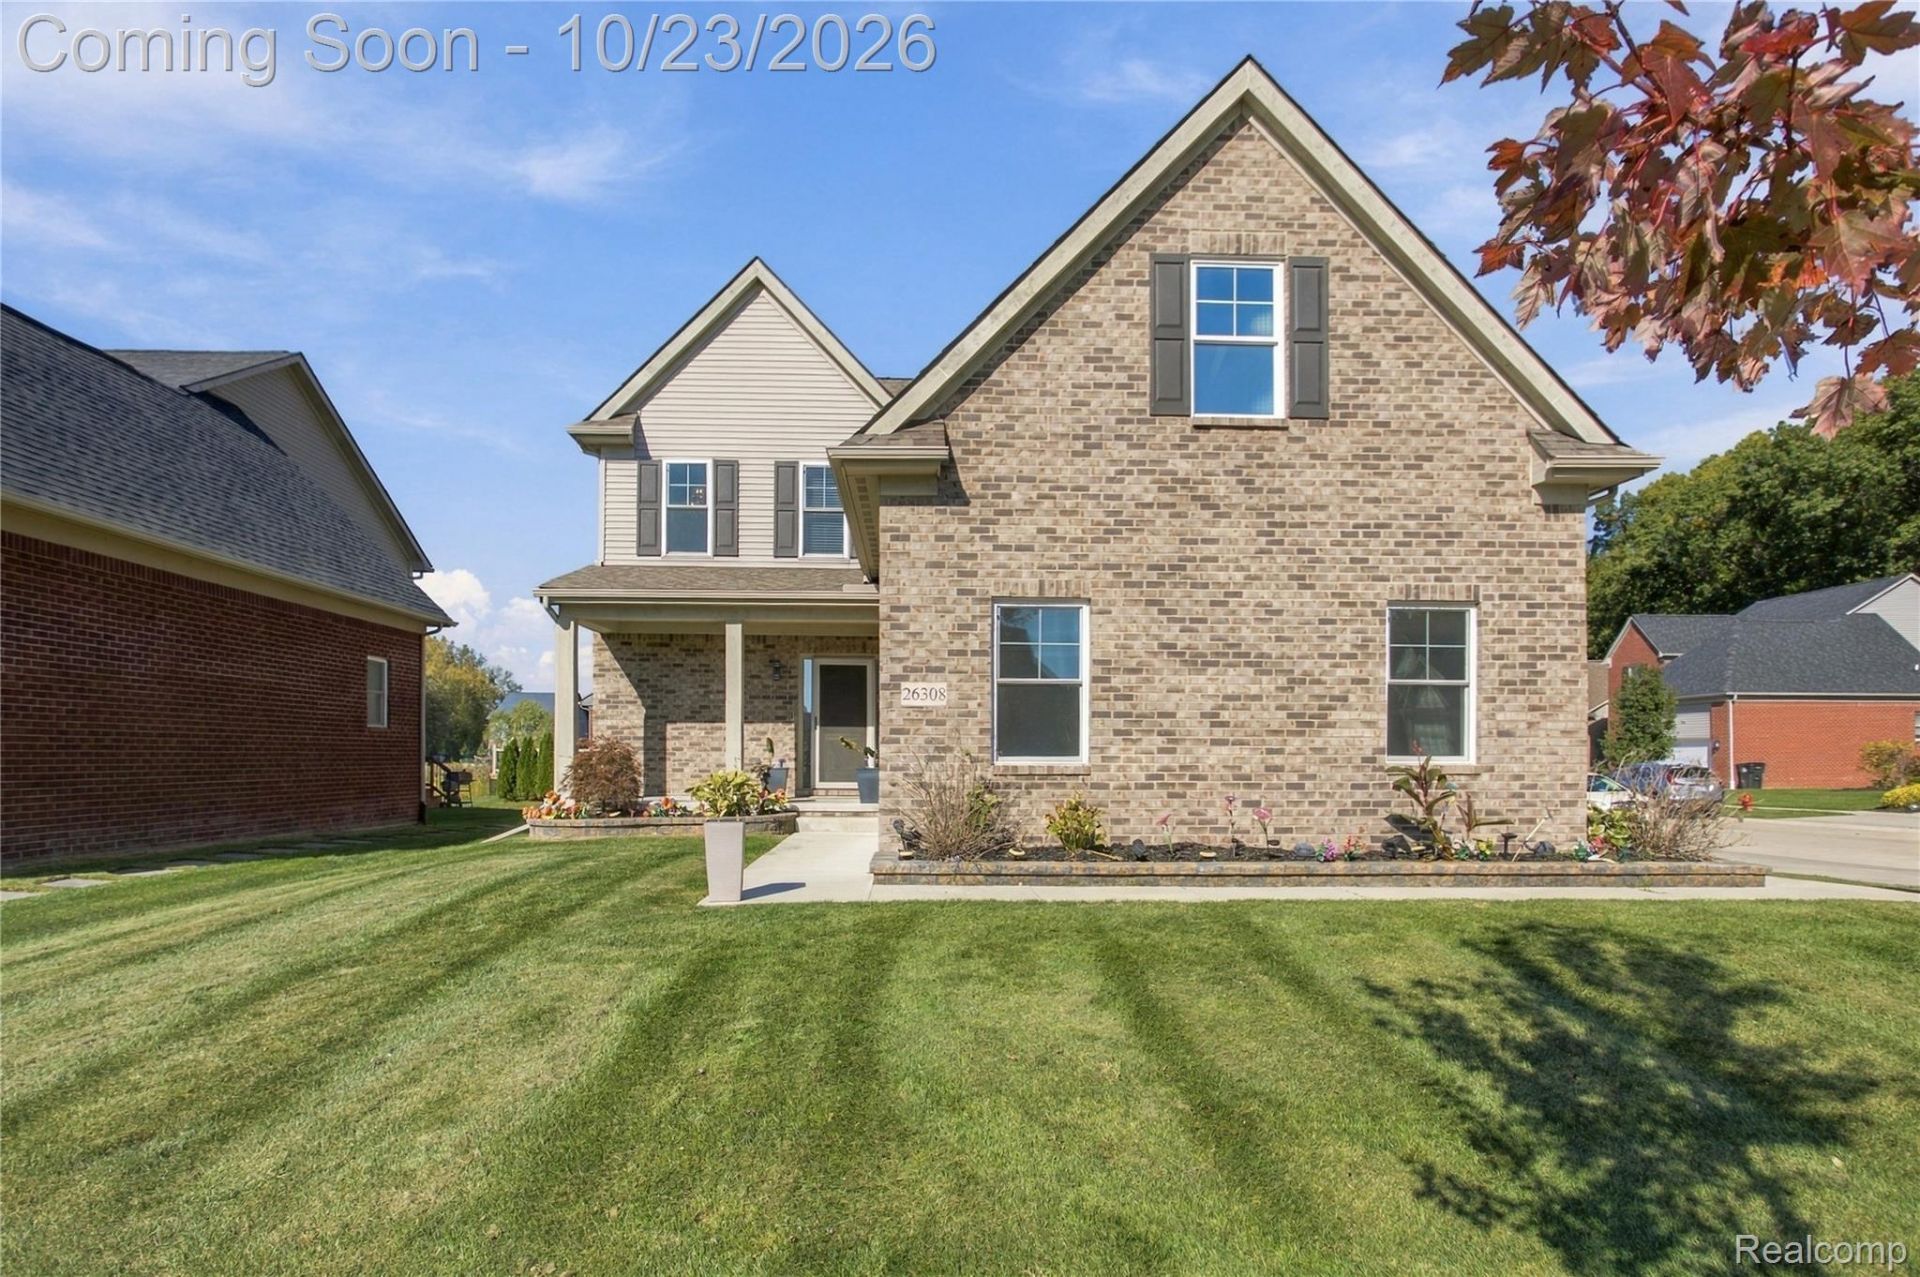
Welcome to this beautiful colonial nestled in the Cypress Garden community of Taylor! Situated on a premium corner lot, this stunning 3-bedroom, 2.5-bath home offers a perfect blend of style, comfort, and outdoor entertainment. The exterior features unique landscaping, a sprinkler system, and a spacious 3-car garage. Enjoy hosting family and friends at the outdoor entertainment bar or unwind in the fully enclosed, hardtop gazebo featuring a ceiling fan and tinted windows for added privacy. Inside, the home offers a thoughtfully designed open layout with the convenience of second-floor laundry and a spacious primary suite complete with a relaxing soaking tub, separate shower, and walk-in closet. For added convenience and security, the property also features a Ring front door camera and Ring floodlights surrounding the home. Ideally located near major highways, shopping, dining, and entertainment, and just approximately 10 minutes from Detroit Metro Airport. This home offers both comfort and convenience in a sought-after location. Don't miss the opportunity to make this exceptional home yours!
Property Features
Property Type: Residential - Single Family
Basement: Yes
Basement: Unfinished
Cooling: Ceiling Fans, Central Air
Garage: 3
Heating: Forced Air, Natural Gas
Home Style: Colonial
Lot Size: 0.19 Acres
Stories: 2.0
Taxes: $8,040
Year Built: 2021
Feature Descriptions
Appliances: Dishwasher, Microwave
Community Features: Sidewalks
Days on Site: 2
Exterior: Brick, Vinyl Siding
Fireplace: Electric, Living Room
HOA Fee: 500/ Annually
Lot: Corner Lot
Lot Dimensions: 84x125x70x100
Other Structures: Gazebo
Parcel#: 60049990013355
Parking: Three Car Garage, Attached, Driveway, Electricityin Garage, Garage Door Opener, Garage Faces Side
Parking Notes: Three Car Garage, Attached, Driveway, Electricityi
Patio/Porch: Patio
Security: Exterior Video Surveillance
Sewer: Public Sewer, Sewer At Street
Summer Tax: 6906
Water: Public, Waterat Street
Window: EgressWindows
Winter Tax: 1134
Room Sizes
Primary Bedroom: 13 X 15
Bedroom: 12 X 12
Bath Lav: 6 X 5
Kitchen: 10 X 13
Family Room: 15 X 13
Laundry: 9 X 6
Bath Full: 7 X 8
Local Schools
School District: Taylor
Listed By / Shown By
Listed By
Agency Name: EXP Realty Main
Agency Phone: 8885017085
Shown By
Agent Name: Nathan Oake
Agent Phone: (734) 845-0680
Agency Title: Griffith Realty

Estimate Your Payment
Estimated Payment
$ 1,726.99 per month $934.52 Principal & Interest $670.00 Property Tax $122.47 Homeowner's InsuranceChange Payment Information

IDX provided courtesy of Realcomp II Ltd.
©2021 Realcomp II Ltd. Shareholders
Privacy Policy / DMCA Notice / ADA Accessibility


This site is hosted, designed and copyright
© 1994 - 2026 by
Delta Media Group, Inc. -- Patent Pending --
26308 Pheasant Circle | MLS# 20261082317
This single family home located at 26308 Pheasant Circle, Taylor, Mi 48180 is currently listed for sale with an asking price of $419,900. This property was built in 2021 and has 3 bedrooms and 2 full and 1 partial baths with 1754 sq. ft. Pheasant Circle is located in the C Y P R E S S G A R D E N C O N D O subdivision within the Taylor school district. Search C Y P R E S S G A R D E N C O N D O real estate on noake.griffithrealty.com today.