NathanOake

BEDS5
BATHS3 full 1 partial
SQUARE FEET3,950
MLS#20261069189
STATUSActive
PROPERTY TYPEResidential - Single Family
SCHOOLBrandon
Property Description
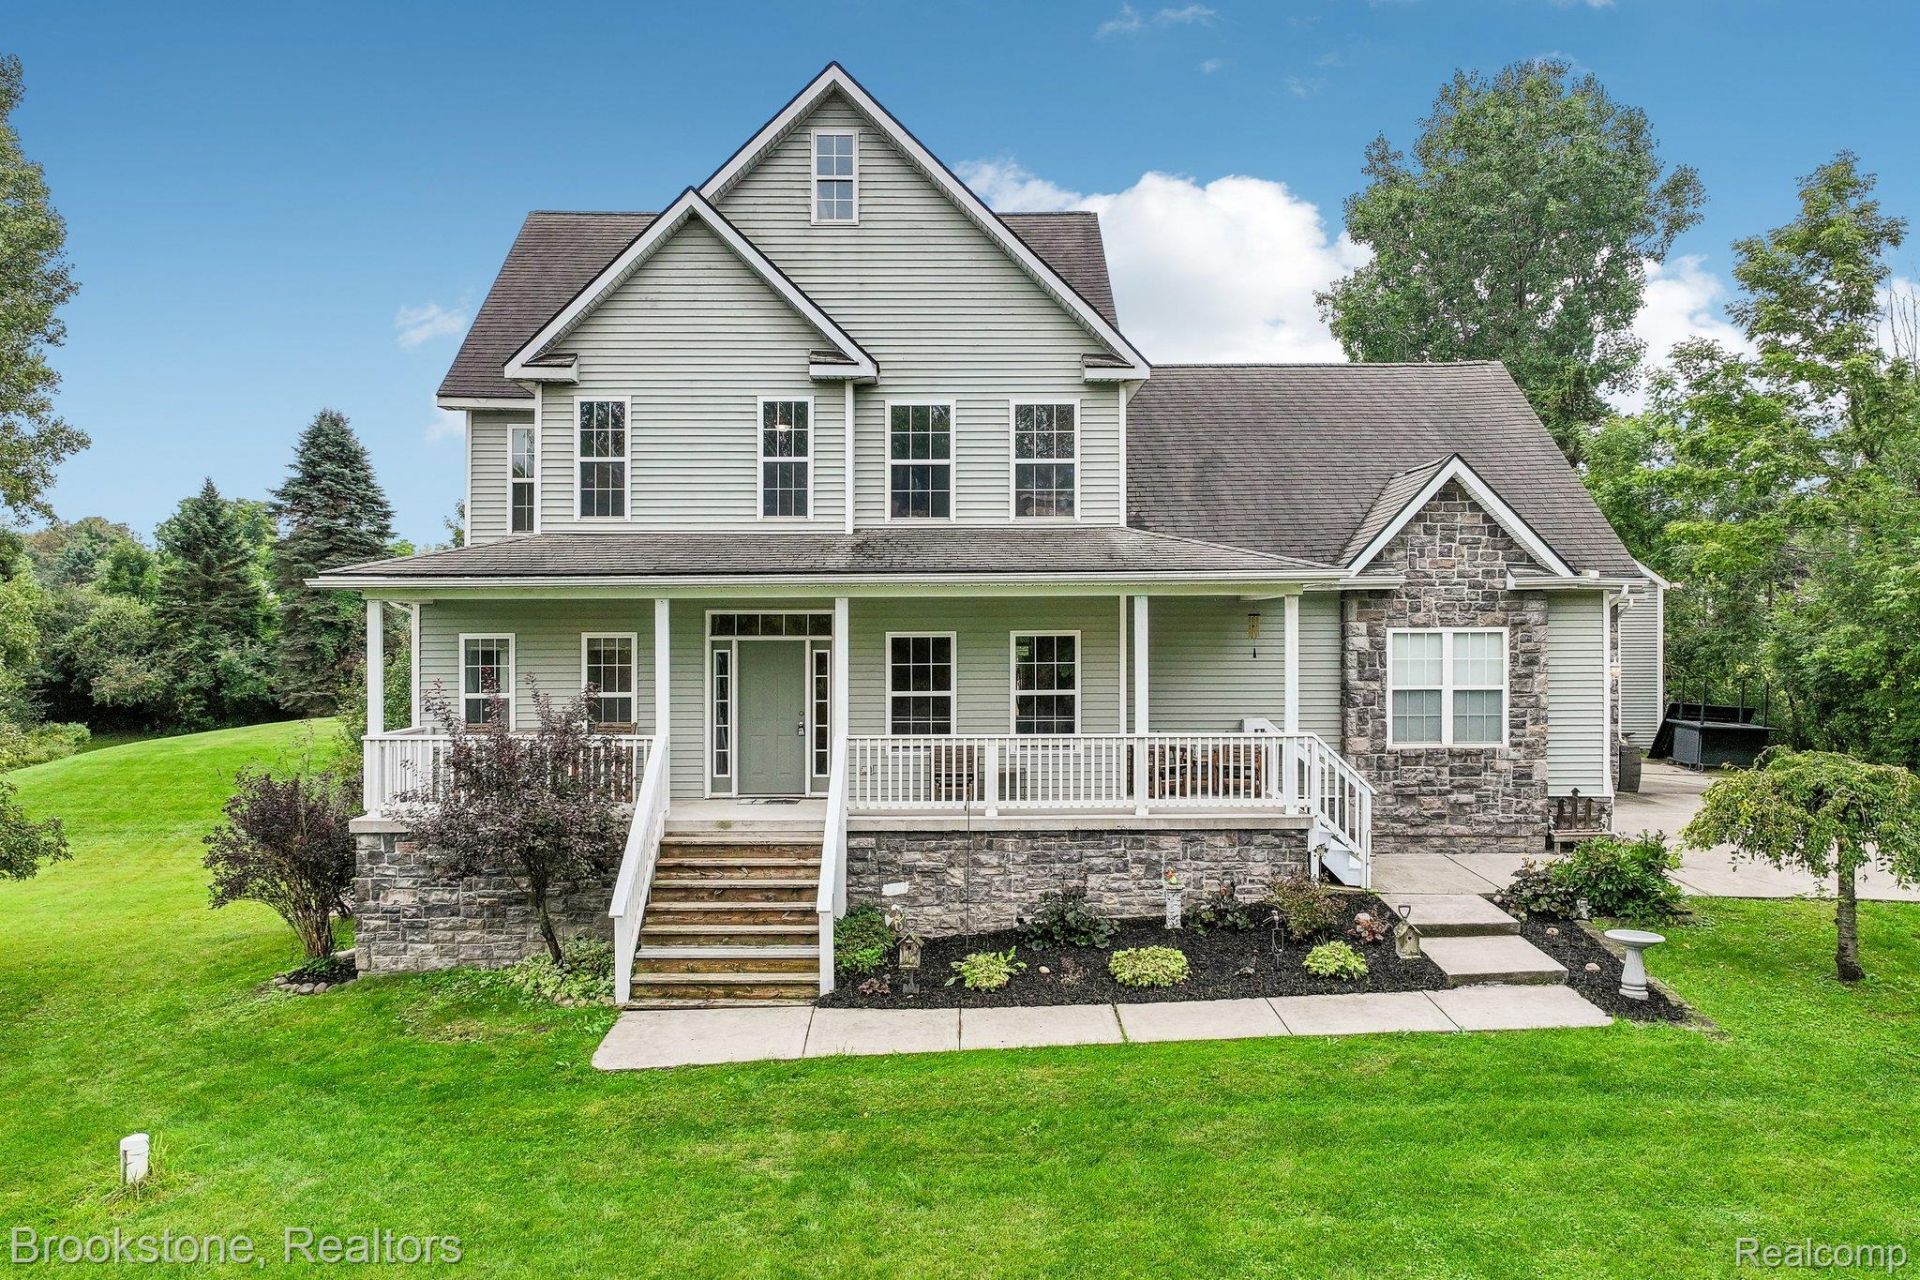
*Thursday open house CANCELED due to power outage* RESCHEDULING SATURDAY 9/5/26 10A-12P This is the one you've been waiting for! Got hobbies? Need space to park and run your business? Classic car interest? Motorcycle enthusiast? Gearheads welcome - this property features the best of all worlds! In addition to the 3-car attached garage, the 30x40 second garage has a concrete floor and is finished with heat and electric, plus a 7,000 lb. lift that stays with the property, wired for generator plus a huge loft that could be a separate apartment, office, or workshop. And yes, it's on a paved road! Oh, and there is a lovely home too - the step-saving first-floor primary suite offers a generous ensuite with a walk-in closet and bath, plus first-floor laundry. The kitchen features granite countertops and barely-used appliances, while luxury vinyl plank flooring runs throughout the main level. Entertain and be in the conversation this Christmas with the open floor plan and soaring great room, complete with a gas fireplace and flooded with natural light. The eating area walks out to a brand-new deck, and the finished walkout level is ready for your ideas, offering a large entertaining space as well as a 5th bedroom and full bath. Doorwall access is level ground, so you can pull a small vehicle in for storage if desired. As if this isn't enough, the property is set back from the road on 2.9 acres, surrounded by trees and a pond, and feels like up north Michigan. Available to show 9/3/26 at 6pm during 1st peek open house and after!
Property Features
Property Type: Residential - Single Family
Basement: Bath Stubbed, Daylight, Finished, Full, Interior Entry, Walk Out Access
Basement: Yes
Cooling: Attic Fan, Ceiling Fans, Central Air
Garage: 9 car attached
Heating: Forced Air, Natural Gas
Home Style: Contemporary
Lot Size: 2.90 Acres
Roof Type: Asphalt
Stories: 1.5
Taxes: $4,681
Year Built: 2005
Amenities
Entrance Foyer
High Speed Internet
Jetted Tub
Lighting
Feature Descriptions
Accessibility: AccessibleBedroom, AccessibleCentralLivingArea, AccessibleClosets, AccessibleWasherDryer, CommonArea, Visitable
Appliances: Built In Gas Oven, Dishwasher, Dryer, Free Standing Gas Range, Free Standing Refrigerator, Ice Maker, Microwave, Range Hood, Stainless Steel Appliances, Washer, Water Softener Owned
Days on Site: 9
Exterior: Brick, Vinyl Siding
Fireplace: Gas, Great Room
Laundry: Gas Dryer Hookup, Laundry Room, Washer Hookup
Lot Dimensions: 293X430X295X430
Other Structures: Second Garage
Parcel#: 0211200064
Parking: Three Car Garage, Sixor More Car Garage, Attached, Direct Access, Driveway, Electricityin Garage, Garage Door Opener, Garage Faces Side
Parking Notes: Three Car Garage, Sixor More Car Garage, Attached,
Patio/Porch: Covered, Deck, Porch
Pets Allowed: Yes
Security: Other, Smoke Detectors
Sewer: Septic Tank
Summer Tax: 2904
Utilities: Cable Available, Underground Utilities
Water: Well
Window: EgressWindows
Winter Tax: 1777
Room Sizes
Great Room: 18 X 16
Kitchen: 14 X 12
Bath Lav: 7 X 6
Laundry: 9 X 6
Breakfast Nook Room: 14 X 10
Primary Bedroom: 18 X 14
Primary Bathroom: 12 X 8
Dining Room: 13 X 11
Bedroom: 14 X 12
Bath Full: 10 X 7
Fle X Room: 24 X 14
Local Schools
School District: Brandon
Listed By / Shown By
Listed By
Agency Name: Brookstone, Realtors LLC
Agency Phone: 2489630501
Shown By
Agent Name: Nathan Oake
Agent Phone: (734) 845-0680
Agency Title: Griffith Realty

Estimate Your Payment
Estimated Payment
$ 2,026.28 per month $1,446.62 Principal & Interest $390.08 Property Tax $189.58 Homeowner's InsuranceChange Payment Information

IDX provided courtesy of Realcomp II Ltd.
©2021 Realcomp II Ltd. Shareholders
Privacy Policy / DMCA Notice / ADA Accessibility


This site is hosted, designed and copyright
© 1994 - 2026 by
Delta Media Group, Inc. -- Patent Pending --
2633 Groveland Road | MLS# 20261069189
This single family home located at 2633 Groveland Road, Groveland Township, Mi 48462 is currently listed for sale with an asking price of $650,000. This property was built in 2005 and has 5 bedrooms and 3 full and 1 partial baths with 3950 sq. ft. Groveland Road is located within the Brandon school district. Search Groveland Township real estate on noake.griffithrealty.com today.