NathanOake

BEDS3
BATHS2 full
SQUARE FEET1,071
MLS#20261084622
STATUSActive
PROPERTY TYPEResidential - Single Family
SUBDIVISIONE A S T P O I N T E E S T A T E S S U B 1
SCHOOLGibraltar
Property Description
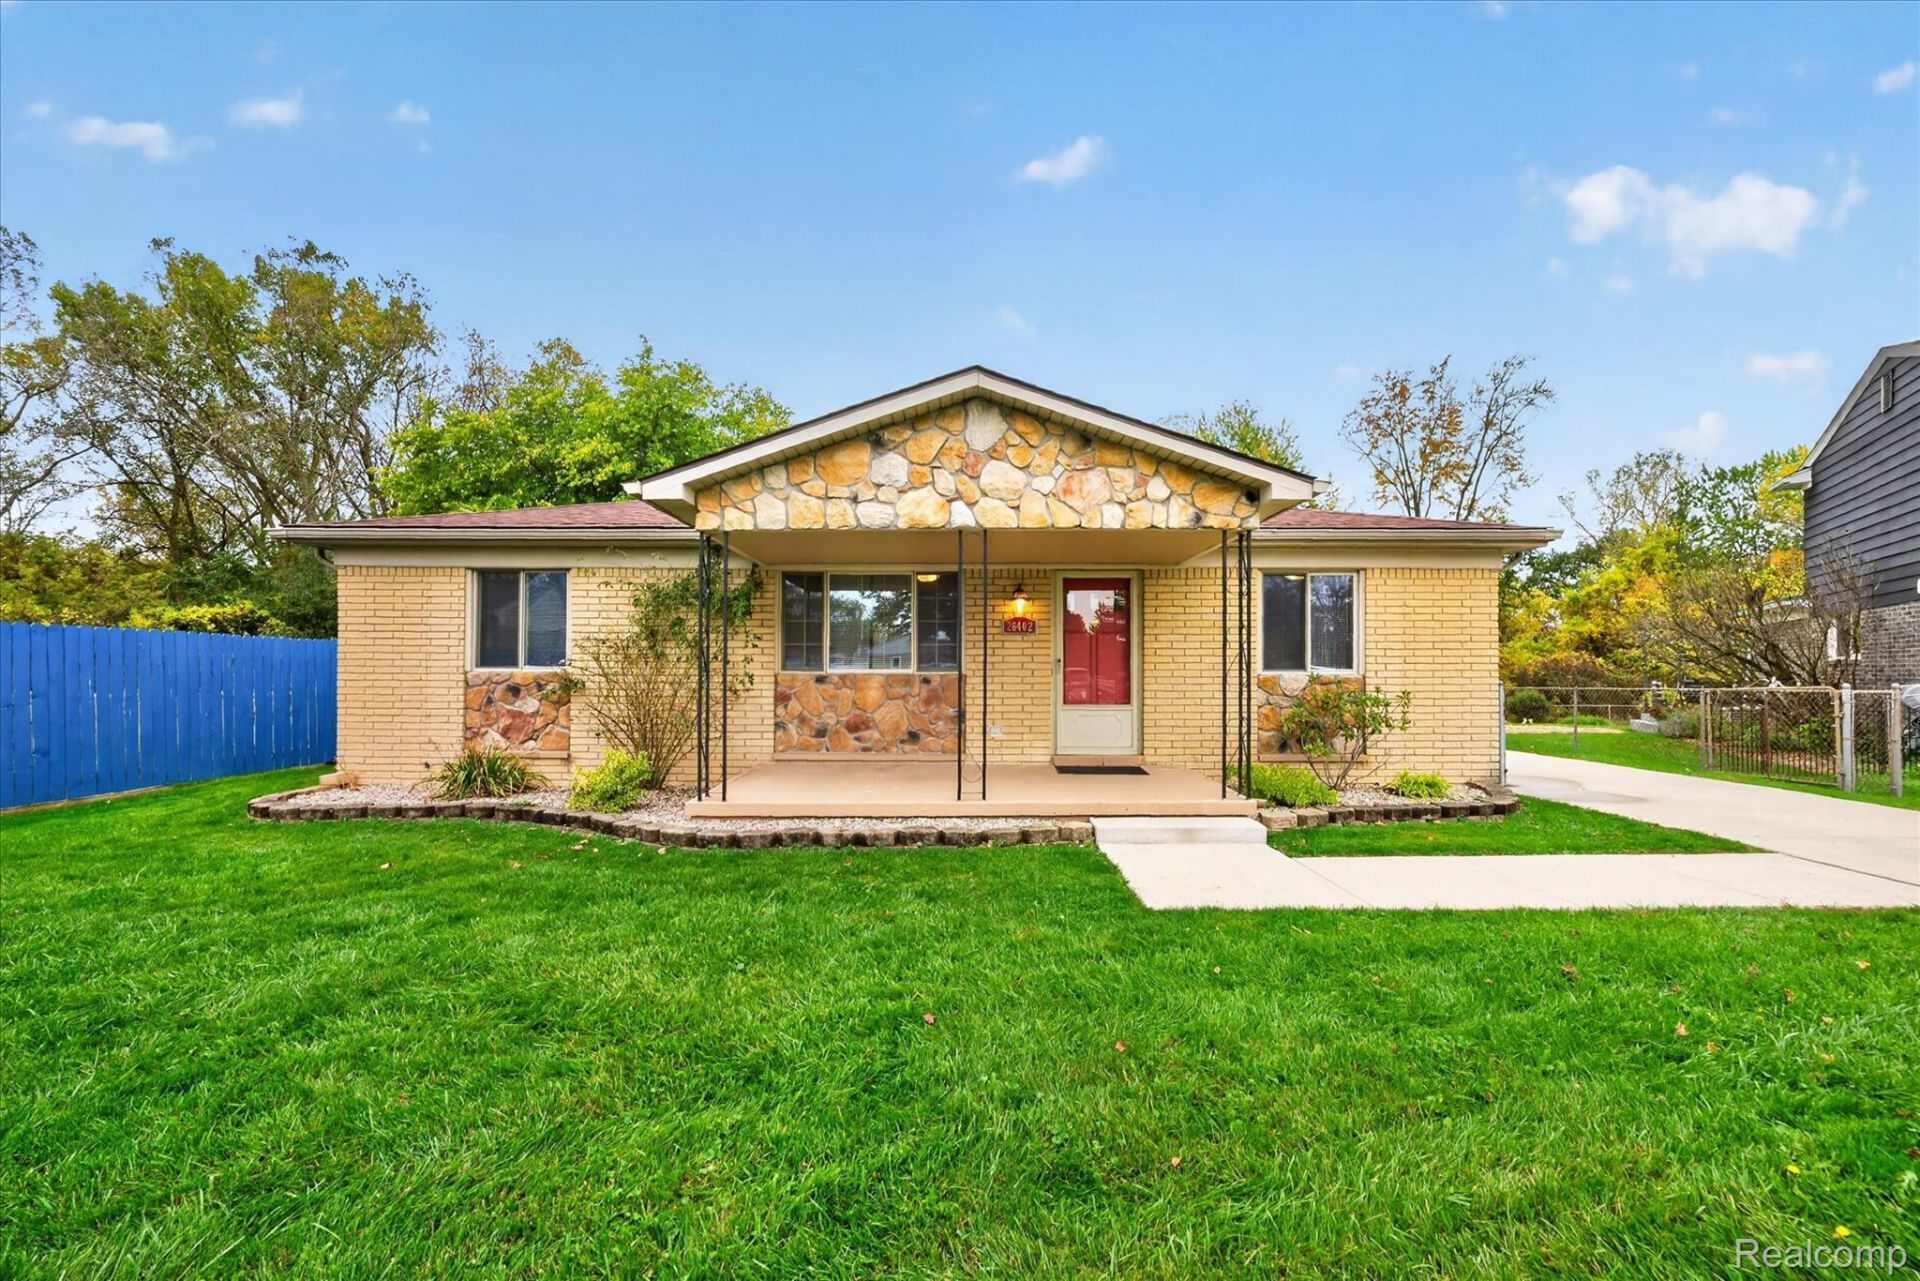
Room to spread out, a backyard that stands out, and move-in-ready convenience-all in the heart of Woodhaven! This charming 3-bedroom, 2-bath ranch sits on an exteremly desirable lot and offers approximately 1,071 square feet of well-maintained living space. Inside, you'll find a bright and inviting living room and an updated kitchen featuring ample cabinetry, generous counter space, and appliances. The unfinished basement offers endless possibilities for additional living space, a home office, recreation, or entertaining. Outside, enjoy the large, fully fenced backyard backing up to a lovely creek, providing a unique setting with plenty of room to relax, entertain, and enjoy the outdoors. A newer, spacious driveway leads to the 2.5-car garage, adding convenience and extra storage potential. Ideally located near parks, schools, shopping, dining, and major expressways, this Woodhaven gem is ready for its next owner. Don't miss your opportunity to make it yours!
Property Features
Property Type: Residential - Single Family
Basement: Yes
Basement: Full, Unfinished
Cooling: Ceiling Fans, Central Air
Fenced: Yes
Garage: 2.5
Heating: Forced Air, Natural Gas
Home Style: Ranch
Lot Size: 0.41 Acres
Stories: 1.0
Taxes: $4,484
Year Built: 1971
Feature Descriptions
Body of Water: Marsh Creek
Community Features: Sidewalks
Days on Site: 5
Exterior: Brick
Fencing: Back Yard, Fenced, Fencing Allowed
Lot Dimensions: 60X246.6
Parcel#: 59074020069000
Parking: Twoand Half Car Garage, Detached, Driveway, Electricityin Garage, Side Entrance, Workshop In Garage
Parking Notes: Twoand Half Car Garage, Detached, Driveway, Electr
Patio/Porch: Covered
Sewer: Public Sewer
Summer Tax: 4113
Water: Public
Water Features: Creek
Winter Tax: 371
Room Sizes
Living Room: 16 X 10
Kitchen: 11 X 14
Bedroom: 12 X 10
Bath Full: 8 X 5
Local Schools
School District: Gibraltar
Listed By / Shown By
Listed By
Agency Name: MGR Real Estate
Agency Phone: 7343860060
Shown By
Agent Name: Nathan Oake
Agent Phone: (734) 845-0680
Agency Title: Griffith Realty

Estimate Your Payment
Estimated Payment
$ 1,002.97 per month $556.39 Principal & Interest $373.67 Property Tax $72.92 Homeowner's InsuranceChange Payment Information

IDX provided courtesy of Realcomp II Ltd.
©2021 Realcomp II Ltd. Shareholders
Privacy Policy / DMCA Notice / ADA Accessibility


This site is hosted, designed and copyright
© 1994 - 2026 by
Delta Media Group, Inc. -- Patent Pending --
26402 Willow Cove | MLS# 20261084622
This single family home located at 26402 Willow Cove, Woodhaven, Mi 48183 is currently listed for sale with an asking price of $250,000. This property was built in 1971 and has 3 bedrooms and 2 full baths with 1071 sq. ft. Willow Cove is located in the E A S T P O I N T E E S T A T E S S U B 1 subdivision within the Gibraltar school district. Search E A S T P O I N T E E S T A T E S S U B 1 real estate on noake.griffithrealty.com today.