NathanOake

BEDS4
BATHS4 full 1 partial
SQUARE FEET5,534
MLS#20261058514
STATUSActive
PROPERTY TYPEResidential - Single Family
SUBDIVISIONI S L A N D L A K E V I N E Y A R D S O C C P N 1271
SCHOOLNovi
Property Description
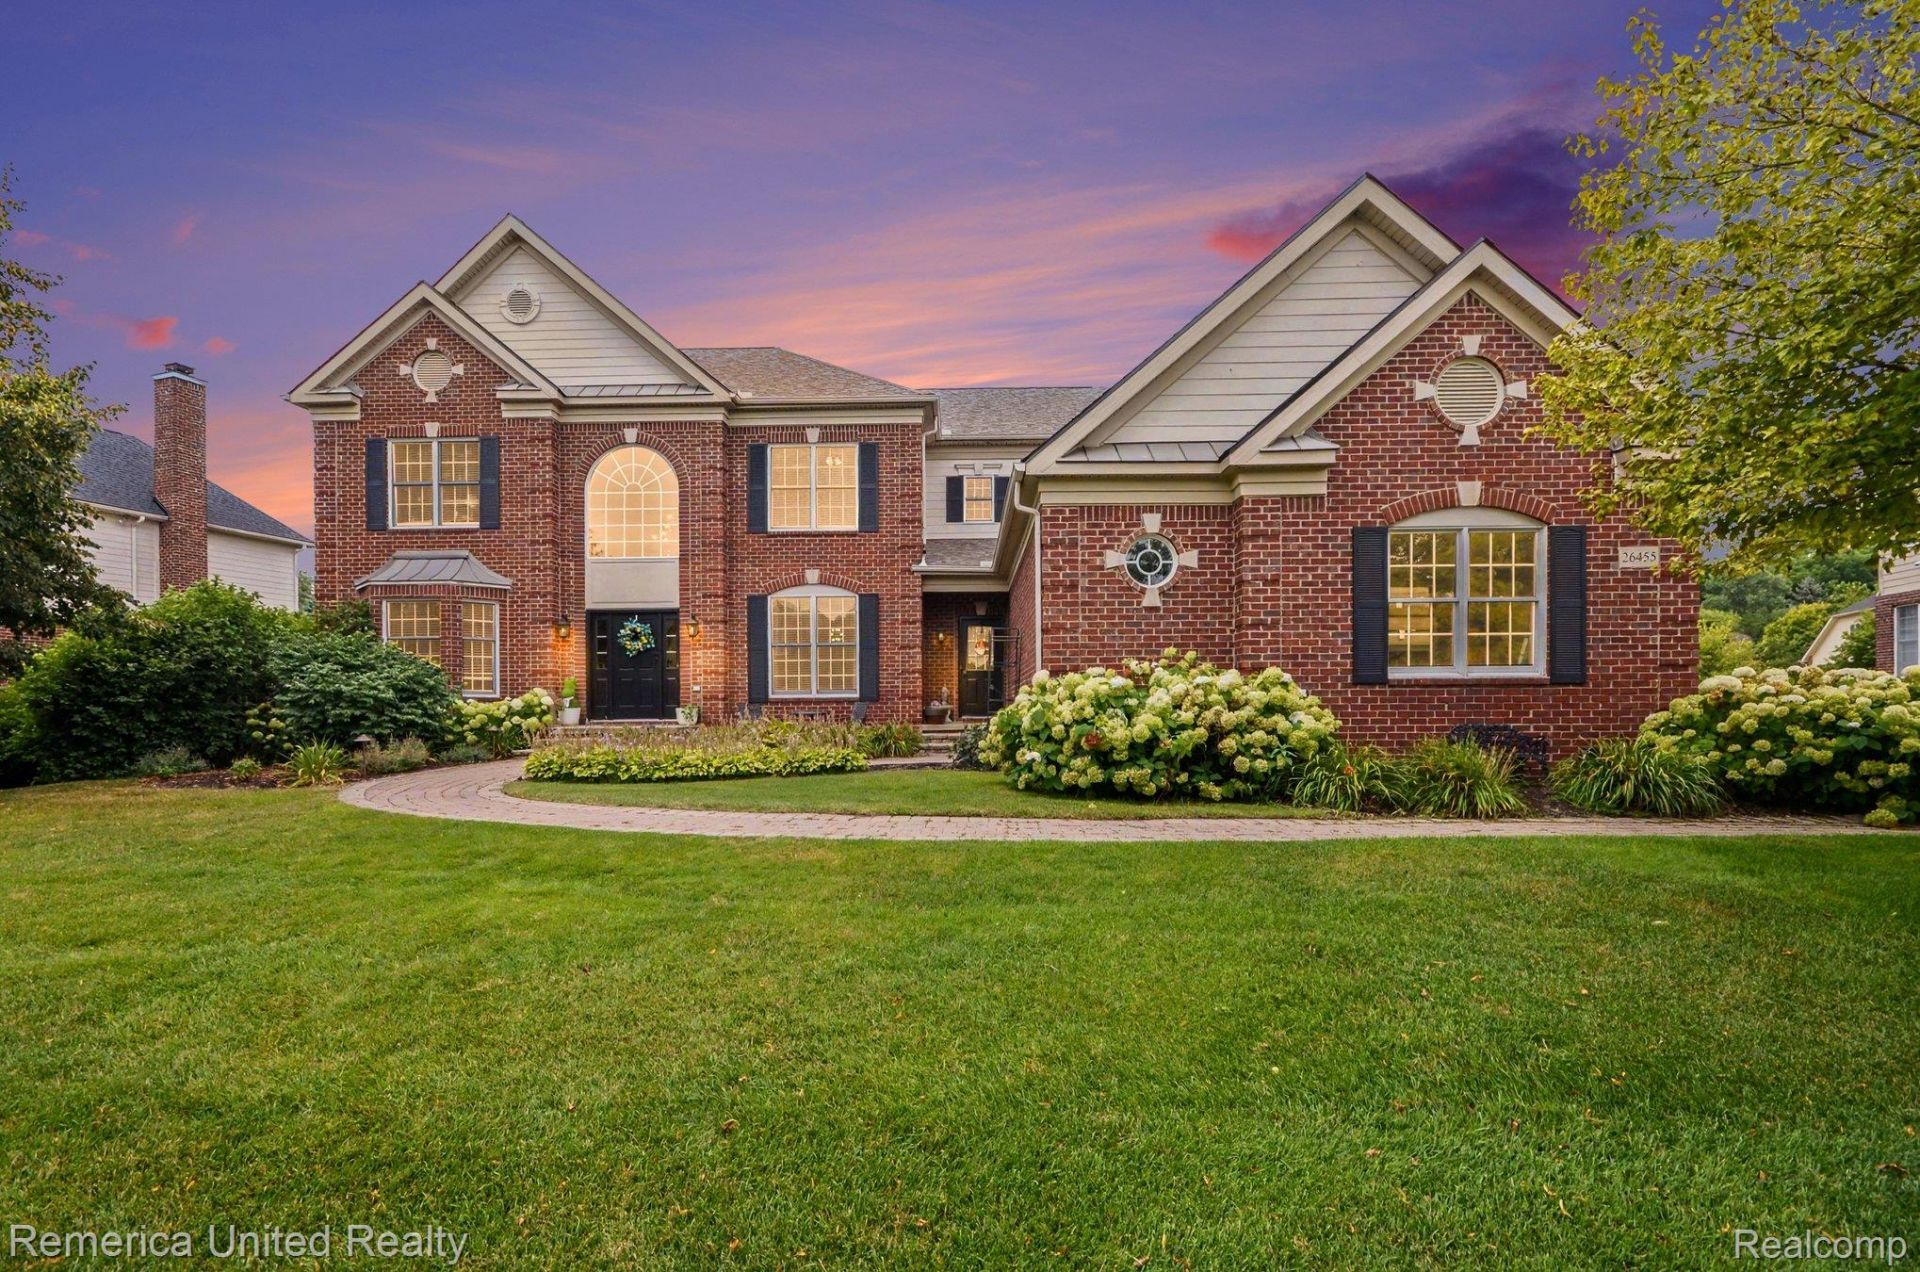
Incredibly maintained 4 bedroom 4.5 bath colonial in coveted Island Lake Vineyards of Novi. Residents of Island Lake enjoy year round ameneties including boathouse, beach, swimming pool, tennis & pickelball courts, playground and scenic walking trails. Perfectly situated near it all: shopping, dining, expressways, golf, award winning schools and so much more. Walking distance to both Deerfield Elementary & Novi Middle School. Also a short walk to boat launch, gazebo and the beach! This 2006 built Chelsea Floor Plan allows for the largest bedrooms possible, and boasts more than 4100 liveable square feet. You will love the separate enterance to the mudroom/closet/laundry area for the kids to knock off their boots and hang up their backpacks! New roof (2024), furnaces/AC units (2017/2018), professional landscaping and lighting. 3 car side entry garage. Amazing open layout with split staircase. Huge eat in kitchen with stainless appliances, large island with built in range & plenty of cabinets, & tons of counter space. Large formal dining, two living areas, formal office area, and an incredible 24 x 14 four season room off kitchen for year round entertaining with independent heating. Huge primary suite with private bath, his and her walk in closets with organizers and a beautiful sitting area. Princess suite secondary bedroom as well as Jack and Jill 3rd and 4th bedrooms. Finished basement with wet bar, media room (screen & projector stay), 5th bedroom and full bath. First floor laundry. Plenty of storage in finished basement to go with 3 car garage! Huge back yard for the kids to hang out! Amazing opportunity, with immediate occupancy. Schedule your private tour today!
Property Features
Property Type: Residential - Single Family
Basement: Yes
Basement: Finished
Cooling: Ceiling Fans, Central Air
Garage: 3
Heating: Forced Air, Natural Gas
Home Style: Colonial
Lot Size: 0.35 Acres
Roof Type: Asphalt
Stories: 2.0
Taxes: $14,462
Year Built: 2006
Amenities
Wet Bar
Tennis Courts
Feature Descriptions
Appliances: Built In Electric Range, Disposal, Double Oven, Dryer, Electric Cooktop, Free Standing Refrigerator, Stainless Steel Appliances, Washer
Days on Site: 41
Exterior: Brick, Vinyl Siding
Fireplace: Family Room, Wood Burning
HOA Fee: 130/ Monthly
Lot Dimensions: 101 x 140 x 116 x 138
Parcel#: 2218428002
Parking: Three Car Garage, Attached, Electricityin Garage, Garage Door Opener, Side Entrance
Parking Notes: Three Car Garage, Attached, Electricityin Garage,
Patio/Porch: Porch
Pool: Community
Sewer: Public Sewer
Summer Tax: 11764
Water: Public
Winter Tax: 2698
Room Sizes
Living Room: 20 X 14
Family Room: 22 X 21
Dining Room: 18 X 12
Library: 13 X 12
Kitchen: 16 X 14
Breakfast Nook Room: 15 X 11
Laundry: 8 X 7
Primary Bedroom: 28 X 15
Primary Bathroom: 15 X 12
Bedroom: 18 X 13
Bath Full: 10 X 8
Bath Lav: 5 X 5
Four Season Room: 25 X 15
Media Room: 20 X 14
Local Schools
School District: Novi
Listed By / Shown By
Listed By
Agency Name: Remerica United Realty-Brighton
Agency Phone: 8102021850
Shown By
Agent Name: Nathan Oake
Agent Phone: (734) 845-0680
Agency Title: Griffith Realty

Estimate Your Payment
Estimated Payment
$ 3,595.28 per month $2,113.18 Principal & Interest $1,205.17 Property Tax $276.94 Homeowner's InsuranceChange Payment Information

IDX provided courtesy of Realcomp II Ltd.
©2021 Realcomp II Ltd. Shareholders
Privacy Policy / DMCA Notice / ADA Accessibility


This site is hosted, designed and copyright
© 1994 - 2026 by
Delta Media Group, Inc. -- Patent Pending --
26455 Glenwood Drive | MLS# 20261058514
This single family home located at 26455 Glenwood Drive, Novi, Mi 48374 is currently listed for sale with an asking price of $949,500. This property was built in 2006 and has 4 bedrooms and 4 full and 1 partial baths with 5534 sq. ft. Glenwood Drive is located in the I S L A N D L A K E V I N E Y A R D S O C C P N 1271 subdivision within the Novi school district. Search I S L A N D L A K E V I N E Y A R D S O C C P N 1271 real estate on noake.griffithrealty.com today.