NathanOake

BEDS2
BATHS1 full
SQUARE FEET800
MLS#20261065945
STATUSActive
PROPERTY TYPEResidential - Single Family
SUBDIVISIONB E L- C L A N G A R D E N S
SCHOOLRoseville
Property Description
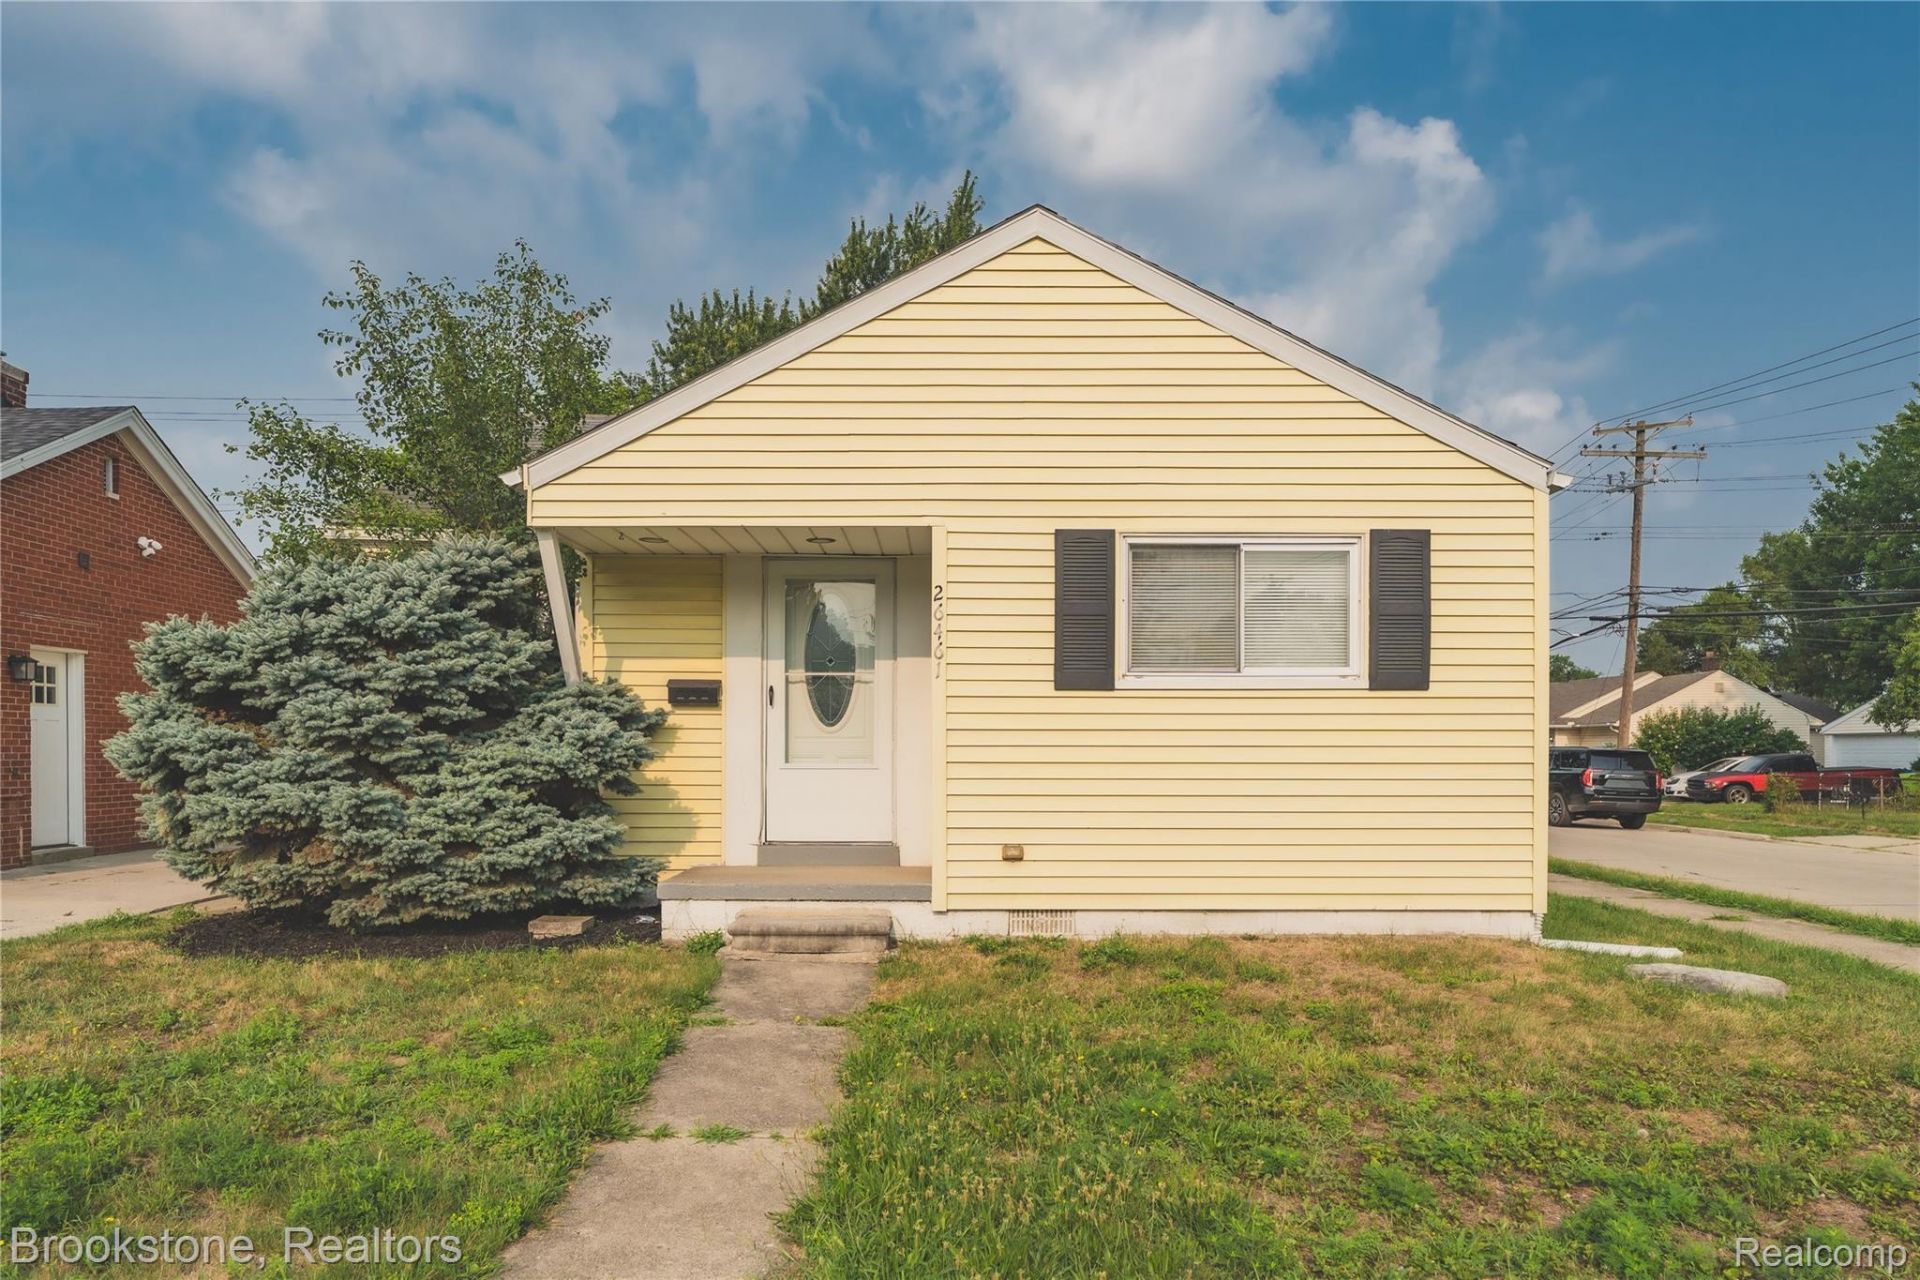
Stop paying someone elses mortgage! Here is your opportunity to own your home and build your own equity. Discover the charm this updated and move in ready ranch home offers. Featuring a blend of classic design and contemporary comfort, highlighted by a recently updated kitchen. The heart of this home, the kitchen, has been thoughtfully updated, providing a fresh and functional space for daily living and offers a convenient eat in space filled with light from large surrounding windows. The Living room is spacious and offers many diverse ways to layout your furniture. This property features two spacious and comfortable bedrooms and a well-appointed updated bathroom. New neutral paint and LVP provide a perfect backdrop for any decorating style. Outside, a private yard offers a personal sanctuary for relaxation or outdoor activities. The converted Garage offers protection from the harsh Michigan winters as well as storage opportunity. Whether you are looking for your first home, last home, next rental opportunity-don't let this one pass you by! Sold AS-IS
Property Features
Property Type: Residential - Single Family
Garage: 1
Heating: Forced Air, Natural Gas
Home Style: Ranch
Lot Size: 0.10 Acres
Roof Type: Asphalt
Stories: 1.0
Taxes: $2,579
Year Built: 1954
Amenities
Chimney Caps
Feature Descriptions
Appliances: Free Standing Gas Oven, Free Standing Refrigerator, Stainless Steel Appliances
Days on Site: 18
Exterior: Vinyl Siding
Lot Dimensions: 40X110
Parcel#: 1419177030
Parking: One Car Garage, Detached, Garage Faces Side
Parking Notes: One Car Garage, Detached, Garage Faces Side
Patio/Porch: Porch
Sewer: Public Sewer
Summer Tax: 1539
Water: Public
Winter Tax: 1040
Room Sizes
Kitchen: 13 X 12
Living Room: 10 X 15
Bedroom: 10 X 10
Bath Full: 6 X 7
Local Schools
School District: Roseville
Listed By / Shown By
Listed By
Agency Name: Brookstone, Realtors LLC
Agency Phone: 2489630501
Shown By
Agent Name: Nathan Oake
Agent Phone: (734) 845-0680
Agency Title: Griffith Realty

Estimate Your Payment
Estimated Payment
$ 529.57 per month $278.20 Principal & Interest $214.92 Property Tax $36.46 Homeowner's InsuranceChange Payment Information

IDX provided courtesy of Realcomp II Ltd.
©2021 Realcomp II Ltd. Shareholders
Privacy Policy / DMCA Notice / ADA Accessibility


This site is hosted, designed and copyright
© 1994 - 2026 by
Delta Media Group, Inc. -- Patent Pending --
26461 Belanger Street | MLS# 20261065945
This single family home located at 26461 Belanger Street, Roseville, Mi 48066 is currently listed for sale with an asking price of $125,000. This property was built in 1954 and has 2 bedrooms and 1 full baths with 800 sq. ft. Belanger Street is located in the B E L- C L A N G A R D E N S subdivision within the Roseville school district. Search B E L- C L A N G A R D E N S real estate on noake.griffithrealty.com today.