NathanOake

BEDS2
BATHS2 full
SQUARE FEET1,792
MLS#20261044666
STATUSActive
PROPERTY TYPEResidential - Single Family
SCHOOLMioAuSable
Property Description
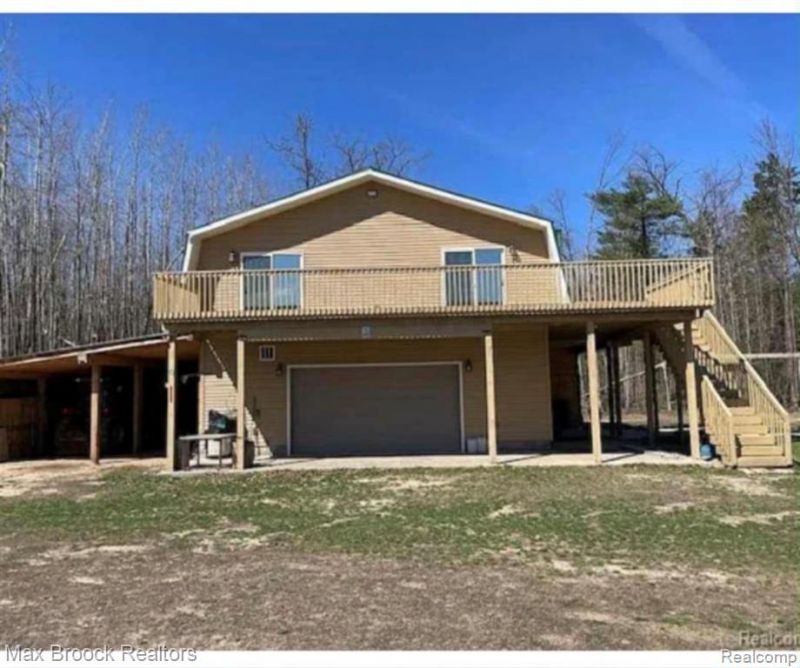
Move right into this well-Maintain 2-bedroom, 2-bath home set on almost 30 beautiful peaceful acres in a desirable area with great hunting and viewing of all kinds of wild life. Living area has an open floor plan. The kitchen with hickory cabinets is open to the dining area and living room. Great for entertaining family and friends. Large wrap around deck gives you a great view of the surrounding land, Total of 3 parcels included in sale. Well is on the middle parcel. 5 foot wide stairway and hall makes it easy to move furniture. Plenty of groomed trails are property allows for ATVS, cross country skiing and more, Must see , Immediate occupancy .
Property Features
Property Type: Residential - Single Family
Garage: 3
Heating: Forced Air, Propane
Home Style: Raised Ranch
Lot Size: 29.82 Acres
Stories: 1.0
Taxes: $1,348
Year Built: 2015
Feature Descriptions
Appliances: Dryer, Free Standing Electric Range, Free Standing Refrigerator, Microwave, Washer
Days on Site: 84
Exterior: Vinyl Siding
Lot Dimensions: 985x1320
Parcel#: 00633000250
Parking: Three Car Garage, Attached
Parking Notes: Three Car Garage, Attached
Sewer: Septic Tank
Summer Tax: 1348
Water: Well
Room Sizes
Great Room: 18 X 16
Dining Room: 14 X 12
Kitchen: 16 X 13
Primary Bedroom: 16 X 11
Bedroom: 16 X 10
Laundry: 6 X 8
Bath Full: 7 X 8
Local Schools
School District: MioAuSable
Listed By / Shown By
Listed By
Agency Name: Max Broock Realtors
Agency Phone: 2488514100
Shown By
Agent Name: Nathan Oake
Agent Phone: (734) 845-0680
Agency Title: Griffith Realty

Estimate Your Payment
Estimated Payment
$ 1,018.29 per month $800.98 Principal & Interest $112.33 Property Tax $104.97 Homeowner's InsuranceChange Payment Information

IDX provided courtesy of Realcomp II Ltd.
©2021 Realcomp II Ltd. Shareholders
Privacy Policy / DMCA Notice / ADA Accessibility


This site is hosted, designed and copyright
© 1994 - 2026 by
Delta Media Group, Inc. -- Patent Pending --
265 Huron Forest Drive | MLS# 20261044666
This single family home located at 265 Huron Forest Drive, Mentor Township, Mi 48647 is currently listed for sale with an asking price of $359,900. This property was built in 2015 and has 2 bedrooms and 2 full baths with 1792 sq. ft. Huron Forest Drive is located within the MioAuSable school district. Search Mentor Township real estate on noake.griffithrealty.com today.