NathanOake

BEDS3
BATHS1 full 1 partial
SQUARE FEET1,805
MLS#20261061747
STATUSActive
PROPERTY TYPEResidential - Single Family
SUBDIVISIONH O L I D A Y G R O V E S S U B
SCHOOLWarrenWoods
Property Description
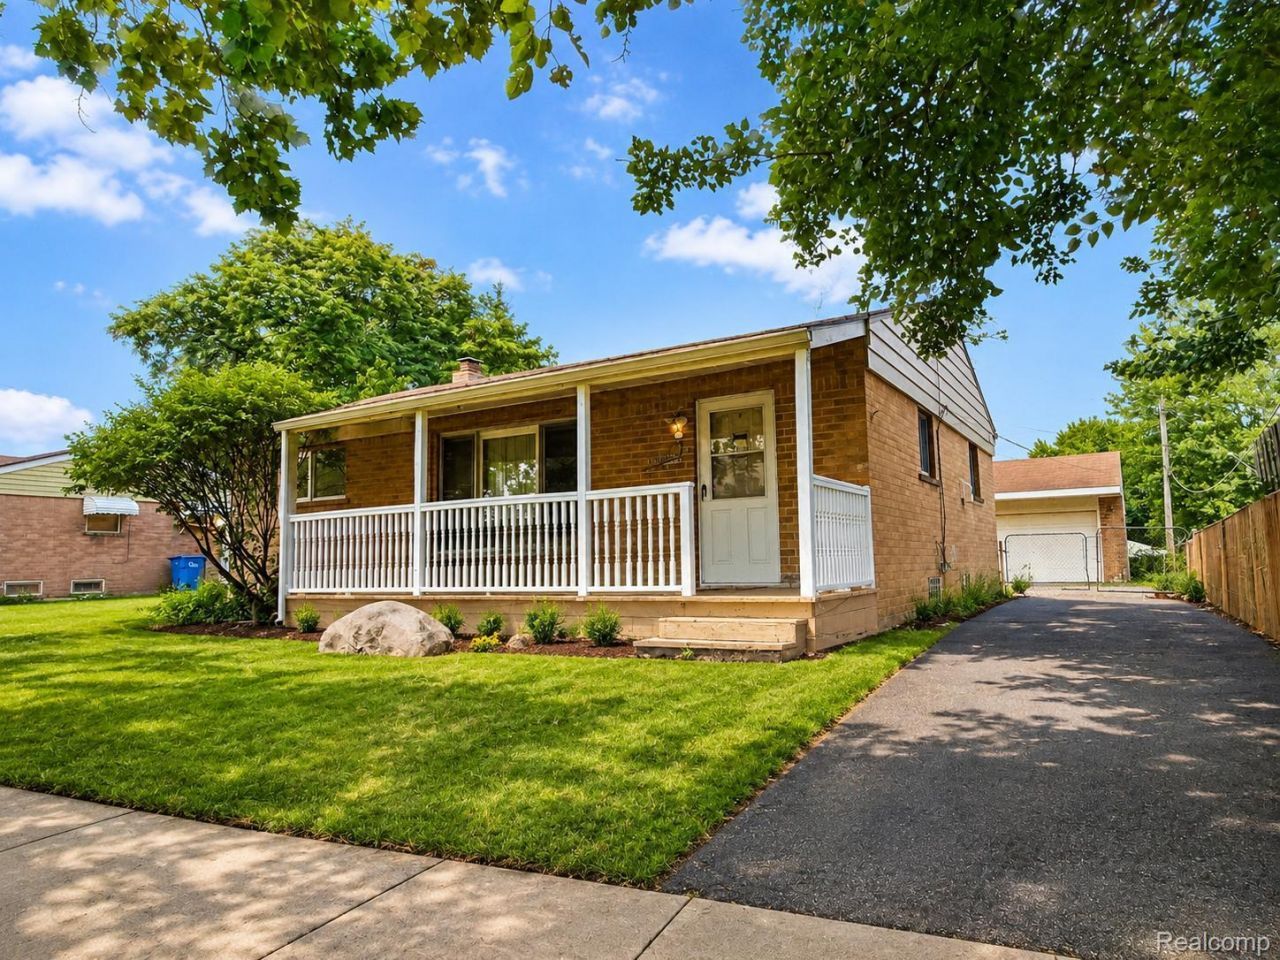
**Welcome to 26540 Hoover Road in Warren!**Beautifully maintained brick ranch offering **3 bedrooms and 1.5 bathrooms** with a finished basement and plenty of additional living space. The home features a renovated white shaker-style kitchen with ample cabinet storage, beautiful hardwood floors, fresh paint, and updated vinyl windows.The finished basement provides a great space for entertaining, recreation, or relaxation and includes a **wet bar, half bath, and workshop area**. Outside, enjoy a spacious fenced backyard and a detached **2.5-car garage** with additional workspace.Additional features include central air, forced-air natural gas heating, updated PVC sewer line with cleanout, gutter guards, and included appliances. Conveniently located near schools, shopping, dining, major roads, and everyday amenities.**Move-in ready and a great opportunity for homeowners or investors-schedule your showing today!**
Property Features
Property Type: Residential - Single Family
Basement: Finished
Basement: Yes
Garage: 2
Heating: Forced Air, Natural Gas
Home Style: Ranch
Lot Size: 0.17 Acres
Stories: 1.0
Taxes: $5,610
Year Built: 1961
Feature Descriptions
Days on Site: 29
Exterior: Brick
Lot Dimensions: 63X119
Parcel#: 1323102015
Parking: Two Car Garage, Detached
Parking Notes: Two Car Garage, Detached
Pets Allowed: No
Sewer: Public Sewer
Summer Tax: 5548.82
Water: Public
Winter Tax: 61.3
Room Sizes
Primary Bedroom: 11 X 12
Bedroom: 10 X 11
Kitchen: 15 X 13
Living Room: 18 X 14
Local Schools
School District: WarrenWoods
Listed By / Shown By
Listed By
Agency Name: NextDoor Realty Group
Agency Phone: 2489228727
Shown By
Agent Name: Nathan Oake
Agent Phone: (734) 845-0680
Agency Title: Griffith Realty

Estimate Your Payment
Estimated Payment
$ 970.92 per month $445.09 Principal & Interest $467.50 Property Tax $58.33 Homeowner's InsuranceChange Payment Information

IDX provided courtesy of Realcomp II Ltd.
©2021 Realcomp II Ltd. Shareholders
Privacy Policy / DMCA Notice / ADA Accessibility


This site is hosted, designed and copyright
© 1994 - 2026 by
Delta Media Group, Inc. -- Patent Pending --
26540 Hoover Road | MLS# 20261061747
This single family home located at 26540 Hoover Road, Warren, Mi 48089 is currently listed for sale with an asking price of $199,990. This property was built in 1961 and has 3 bedrooms and 1 full and 1 partial baths with 1805 sq. ft. Hoover Road is located in the H O L I D A Y G R O V E S S U B subdivision within the WarrenWoods school district. Search H O L I D A Y G R O V E S S U B real estate on noake.griffithrealty.com today.