NathanOake

BEDS3
BATHS2 full 1 partial
SQUARE FEET1,658
MLS#20261013000
STATUSActive
PROPERTY TYPEResidential - Condominium
SUBDIVISIONC H E L S E A C R O S S I N G O F S O U T H F I E L D C O N D O O C C P N 1085
SCHOOLSouthfieldPublicSchools
Property Description
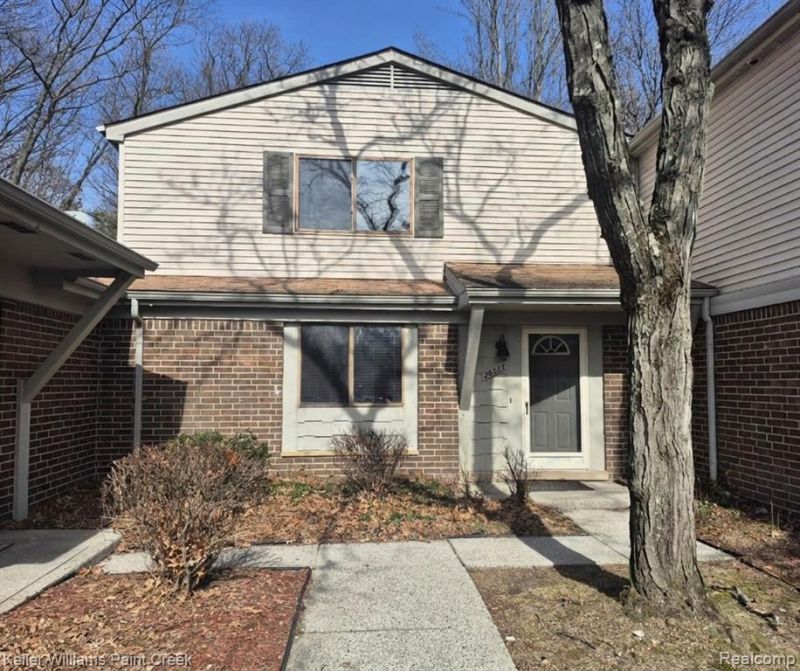
Discover this rare 3-bedroom, 2.5-bathroom Townshouse-style condo with a private entry. The primary suite features a private bath and dual closets, offering ample storage and privacy. The modern kitchen boasts granite countertops, seamlessly flowing into an expansive great room-ideal for entertaining or relaxing. Additional conveniences include a carport with two dedicated parking spaces, first-floor laundry room, and flexible occupancy.
Property Features
Property Type: Residential - Condominium
Cooling: Central Air
Heating: Forced Air, Natural Gas
Home Style: Townhouse
Stories: 2.0
Taxes: $4,644
Year Built: 1973
Amenities
Grounds Maintenance
Feature Descriptions
Appliances: Dishwasher, Free Standing Electric Range, Free Standing Refrigerator, Microwave, Range Hood, Washer
Community Features: Sidewalks
Days on Site: 189
Exterior: Brick, Vinyl Siding
HOA Fee: 500/ Monthly
Laundry: Laundry Room
Parcel#: 2407326068
Parking: No Garage, Carport
Parking Notes: No Garage, Carport
Patio/Porch: Patio, Porch
Pets Allowed: Call
Sewer: Public Sewer
Summer Tax: 3879
Water: Public
Winter Tax: 765
Room Sizes
Primary Bedroom: 17 X 14
Bedroom: 12 X 12
Family Room: 26 X 16
Kitchen: 11 X 8
Bath Full: 8 X 6
Primary Bathroom: 8 X 6
Bath Lav: 4 X 4
Laundry: 8 X 8
Local Schools
School District: SouthfieldPublicSchools
Listed By / Shown By
Listed By
Agency Name: Keller Williams Paint Creek
Agency Phone: 2486098000
Shown By
Agent Name: Nathan Oake
Agent Phone: (734) 845-0680
Agency Title: Griffith Realty

Estimate Your Payment
Estimated Payment
$ 827.52 per month $389.47 Principal & Interest $387.00 Property Tax $51.04 Homeowner's InsuranceChange Payment Information

IDX provided courtesy of Realcomp II Ltd.
©2021 Realcomp II Ltd. Shareholders
Privacy Policy / DMCA Notice / ADA Accessibility


This site is hosted, designed and copyright
© 1994 - 2026 by
Delta Media Group, Inc. -- Patent Pending --
26728 Farmbrook Villa Drive | MLS# 20261013000
This condo located at 26728 Farmbrook Villa Drive, Southfield, Mi 48034 is currently listed for sale with an asking price of $175,000. This property was built in 1973 and has 3 bedrooms and 2 full and 1 partial baths with 1658 sq. ft. Farmbrook Villa Drive is located in the C H E L S E A C R O S S I N G O F S O U T H F I E L D C O N D O O C C P N 1085 subdivision within the SouthfieldPublicSchools school district. Search C H E L S E A C R O S S I N G O F S O U T H F I E L D C O N D O O C C P N 1085 real estate on noake.griffithrealty.com today.