NathanOake

BEDS3
BATHS1 full 1 partial
SQUARE FEET1,204
MLS#20261086616
STATUSActive
PROPERTY TYPEResidential - Single Family
SUBDIVISIONV A L L E Y P A R K S U B
SCHOOLCrestwood
Property Description
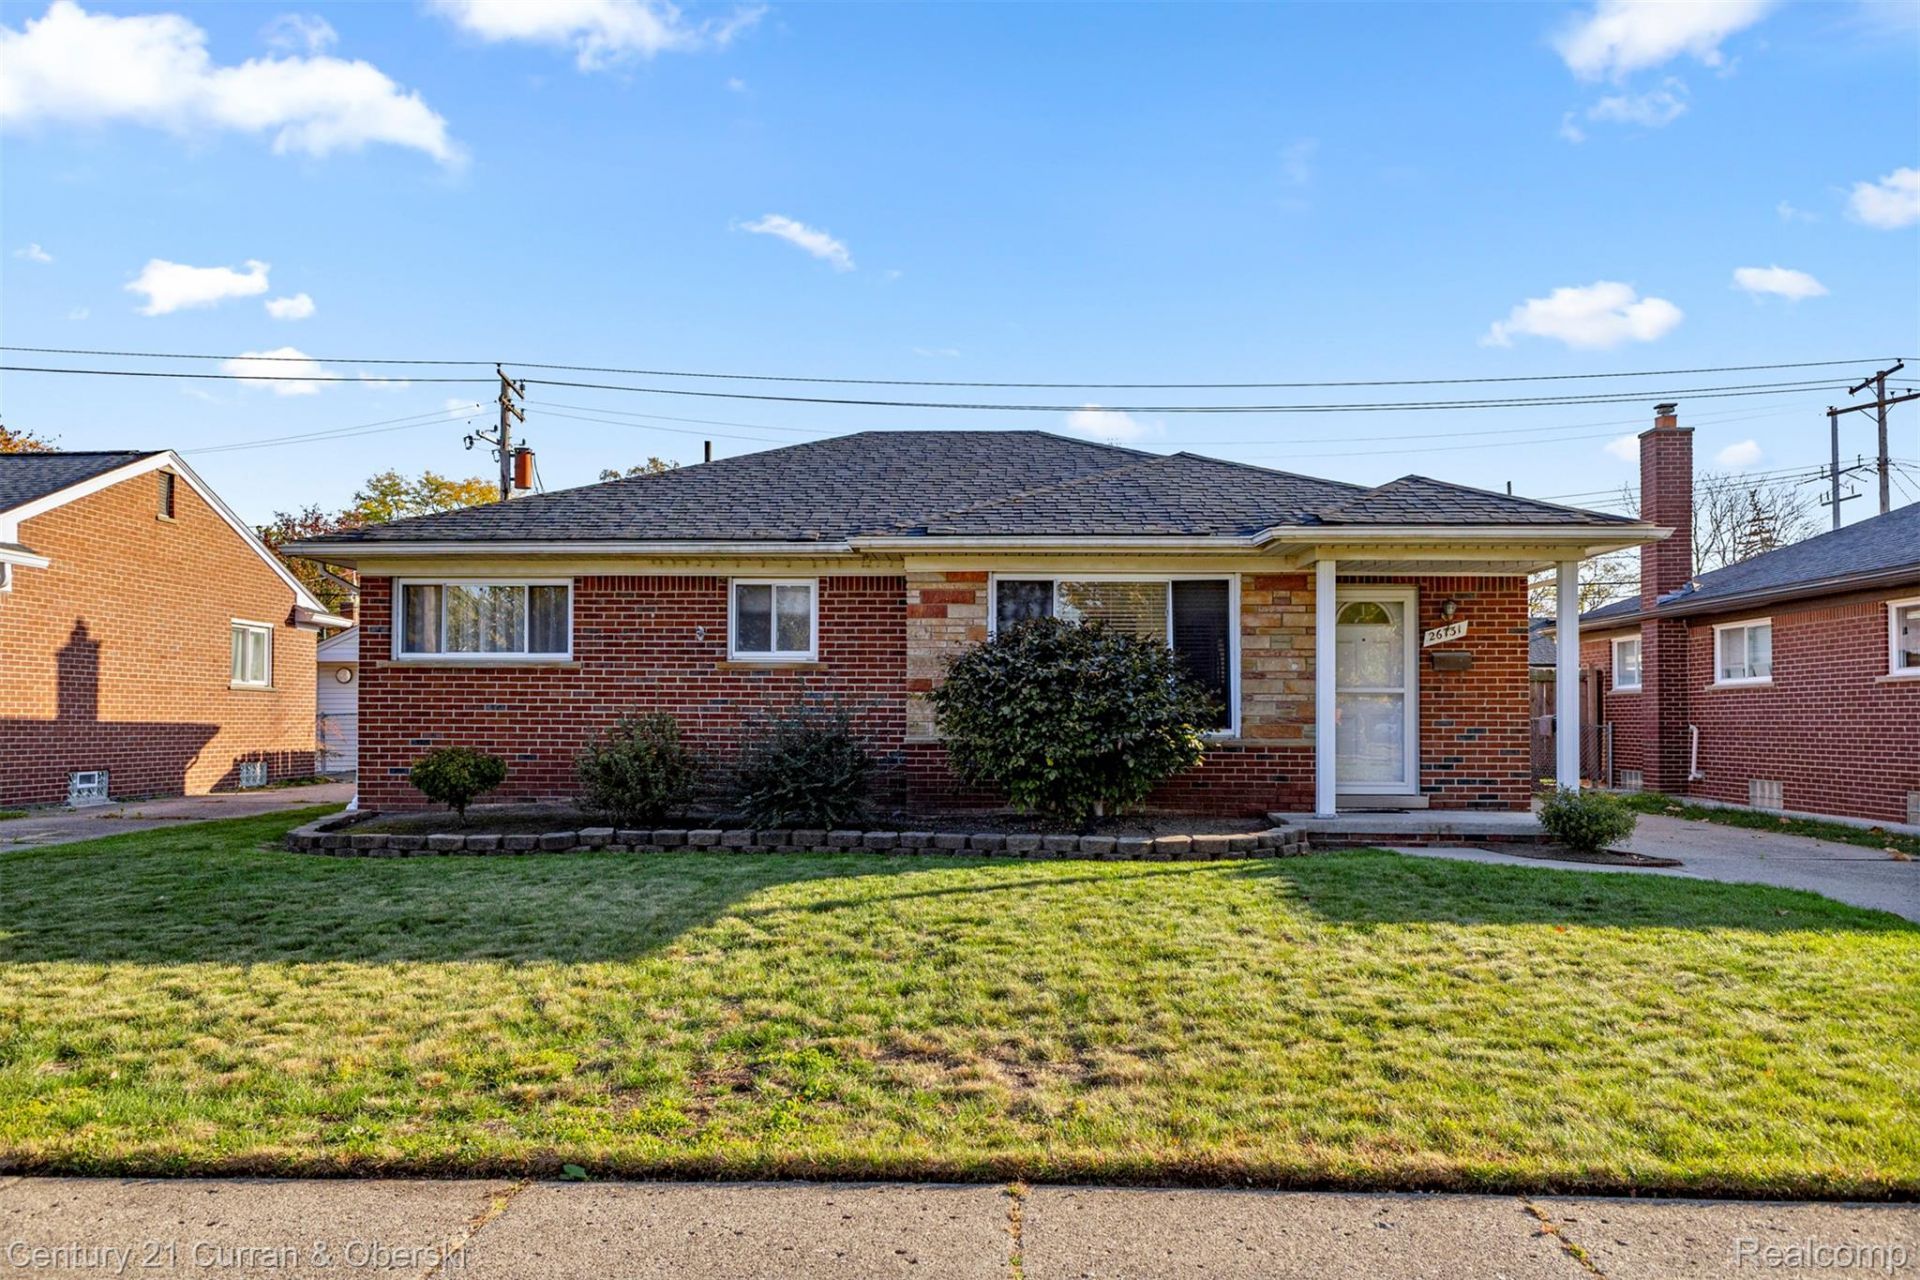
Welcome to 26781 Baldwin! This charming 1,200+ square-foot ranch in Dearborn Heights features 3 bedrooms, 1.5 bathrooms, and a comfortable, functional layout with plenty of potential to make it your own. The spacious living areas provide a welcoming atmosphere, while the large basement offers plenty of additional space for storage, hobbies, or future possibilities. Step outside to enjoy the fenced-in backyard, perfect for entertaining, relaxing, or outdoor activities. A 2-car garage provides additional parking and storage. Whether you're a first-time buyer, looking to downsize, or searching for your next home, this property offers a great combination of space, convenience, and potential.
Property Features
Property Type: Residential - Single Family
Basement: Yes
Basement: Unfinished
Cooling: Central Air
Garage: 1.5
Heating: Forced Air, Natural Gas
Home Style: Ranch
Lot Size: 0.12 Acres
Roof Type: Asphalt
Stories: 1.0
Taxes: $2,700
Year Built: 1956
Feature Descriptions
Appliances: Free Standing Electric Range, Free Standing Refrigerator, Microwave, Stainless Steel Appliances, Washer
Exterior: Brick
Fencing: Back Yard
Lot Dimensions: 54X100
Parcel#: 33011020311002
Parking: Oneand Half Car Garage, Detached, Electricityin Garage
Parking Notes: Oneand Half Car Garage, Detached, Electricityin Ga
Sewer: Public Sewer
Summer Tax: 1935
Water: Public
Winter Tax: 765
Room Sizes
Bath Full: 7 X 4
Living Room: 11 X 15
Kitchen: 11 X 14
Bedroom: 11 X 11
Primary Bedroom: 16 X 11
Dining Room: 6 X 9
Other: 21 X 28
Local Schools
School District: Crestwood
Listed By / Shown By
Listed By
Agency Name: Century 21 Curran & Oberski
Agency Phone: 3132747200
Shown By
Agent Name: Nathan Oake
Agent Phone: (734) 845-0680
Agency Title: Griffith Realty

Estimate Your Payment
Estimated Payment
$ 977.65 per month $665.44 Principal & Interest $225.00 Property Tax $87.21 Homeowner's InsuranceChange Payment Information

IDX provided courtesy of Realcomp II Ltd.
©2021 Realcomp II Ltd. Shareholders
Privacy Policy / DMCA Notice / ADA Accessibility


This site is hosted, designed and copyright
© 1994 - 2026 by
Delta Media Group, Inc. -- Patent Pending --
26731 Baldwin Street | MLS# 20261086616
This single family home located at 26731 Baldwin Street , Dearborn Heights, Mi 48127 is currently listed for sale with an asking price of $299,000. This property was built in 1956 and has 3 bedrooms and 1 full and 1 partial baths with 1204 sq. ft. Baldwin Street is located in the V A L L E Y P A R K S U B subdivision within the Crestwood school district. Search V A L L E Y P A R K S U B real estate on noake.griffithrealty.com today.