NathanOake

BEDS3
BATHS1 full
SQUARE FEET1,000
MLS#20261071084
STATUSActive
PROPERTY TYPEResidential - Single Family
SUBDIVISIONM A S C H M E Y E R S U B
SCHOOLRoseville
Property Description
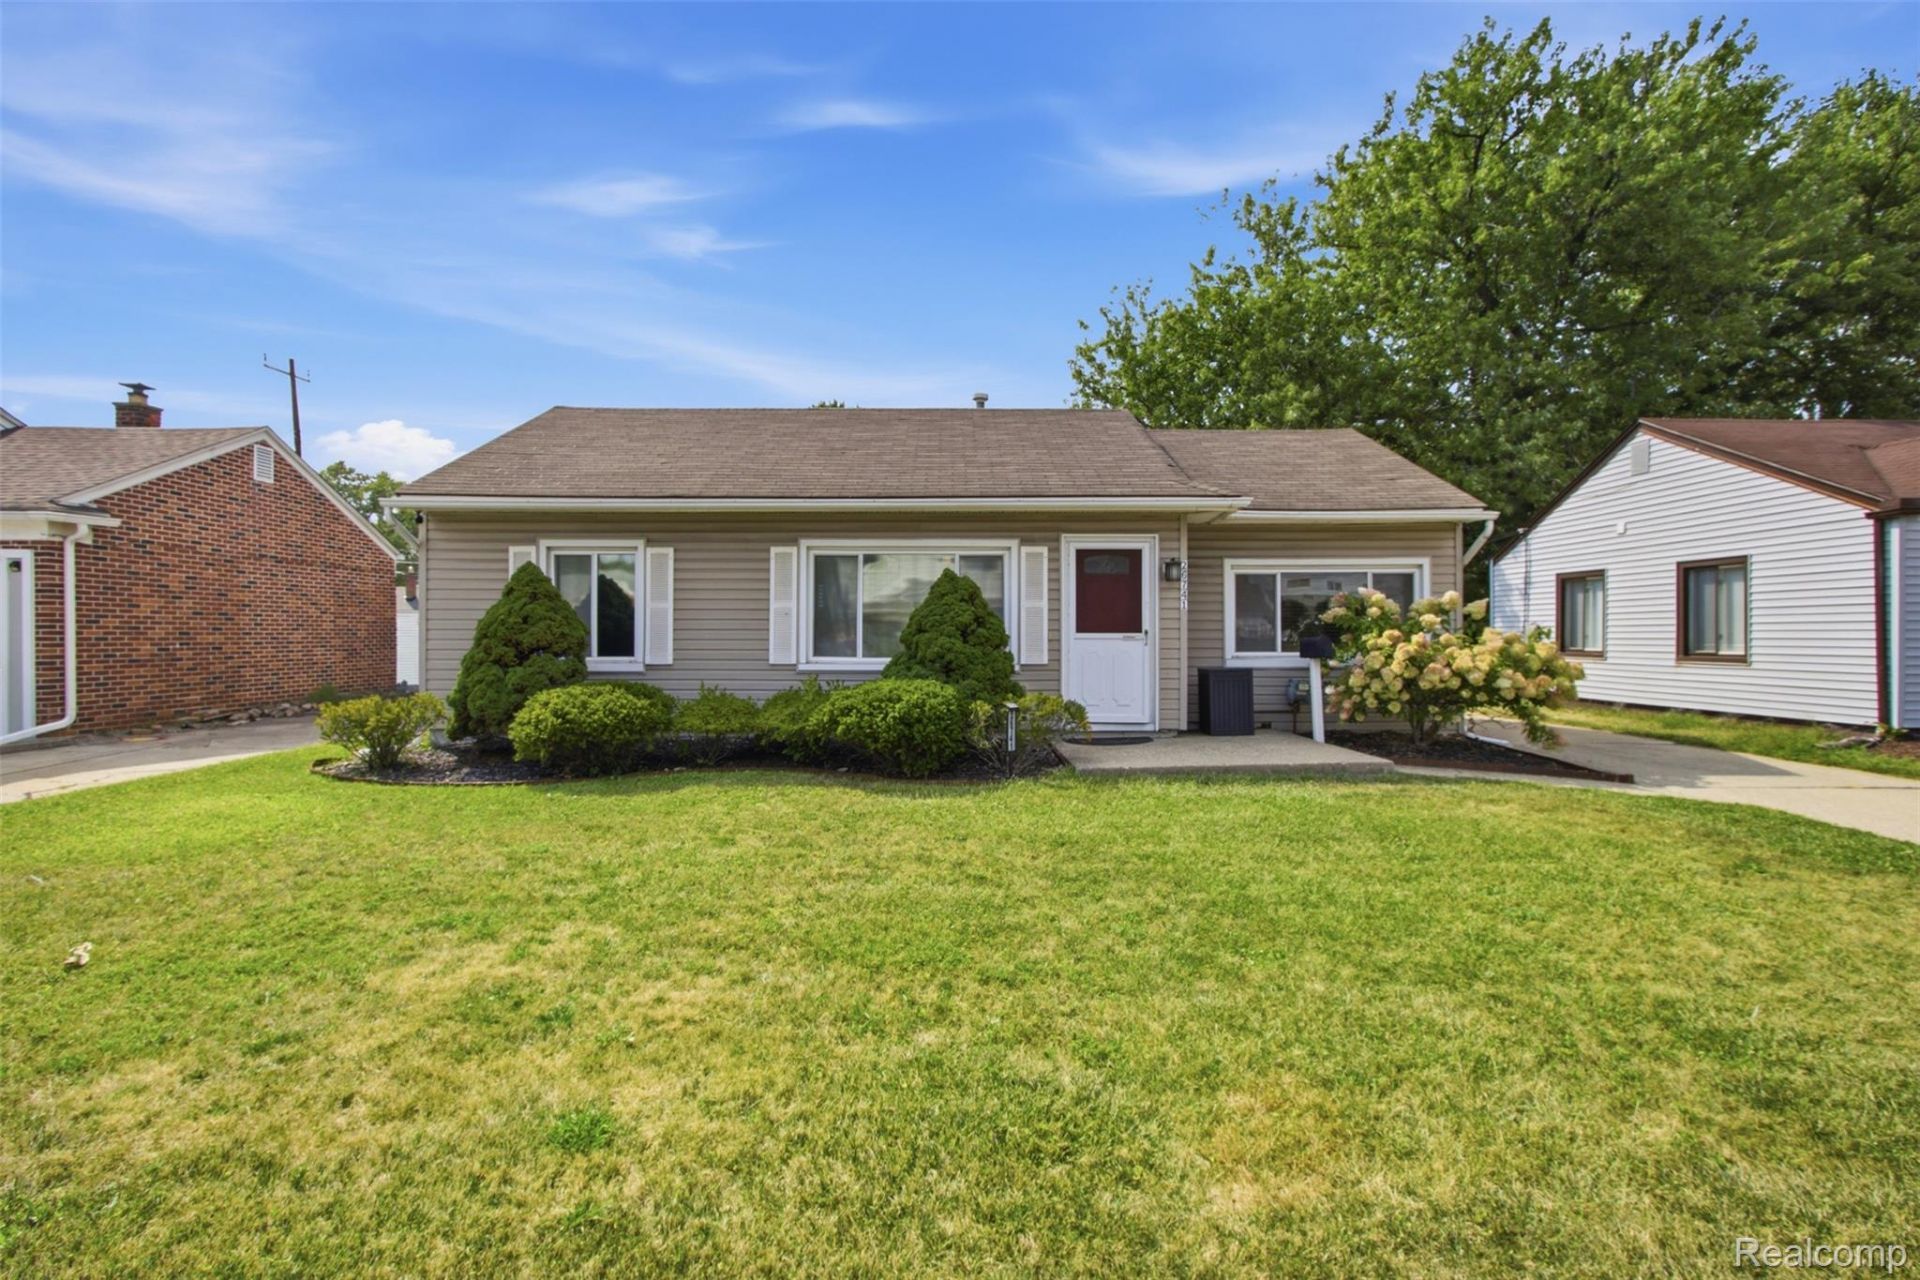
Move in ready ranch on a deep lot with an oversized detached garage.Freshly painted with brand new carpet throughout the living and dining areas. Large picture window fills the front living room with natural light. Open kitchen offers plenty of cabinet space, a breakfast bar, stainless steel appliances including refrigerator, range, dishwasher, and microwave, and a doorwall leading to the backyard.All main living on one level with no stairs. Nicely landscaped front yard with mature plantings, concrete drive, and a spacious backyard with patio and room to entertain.Convenient location with quick access to shopping, dining, and the freeway.Nothing to do but move in. Schedule your showing today.
Property Features
Property Type: Residential - Single Family
Garage: 2
Heating: Forced Air, Natural Gas
Home Style: Ranch
Lot Size: 0.14 Acres
Stories: 1.0
Taxes: $1,904
Year Built: 1950
Feature Descriptions
Appliances: Dishwasher, Dryer, Free Standing Refrigerator, Washer
Days on Site: 4
Exterior: Aluminum Siding
Lot Dimensions: 55X110
Parcel#: 1419126016
Parking: Two Car Garage, Detached
Parking Notes: Two Car Garage, Detached
Sewer: Public Sewer
Summer Tax: 1002
Water: Public
Winter Tax: 902
Room Sizes
Primary Bathroom: 7 X 7
Primary Bedroom: 14 X 14
Bedroom: 12 X 10
Local Schools
School District: Roseville
Listed By / Shown By
Listed By
Agency Name: Keller Williams Legacy
Agency Phone: 3137520000
Shown By
Agent Name: Nathan Oake
Agent Phone: (734) 845-0680
Agency Title: Griffith Realty

Estimate Your Payment
Estimated Payment
$ 508.56 per month $309.35 Principal & Interest $158.67 Property Tax $40.54 Homeowner's InsuranceChange Payment Information

IDX provided courtesy of Realcomp II Ltd.
©2021 Realcomp II Ltd. Shareholders
Privacy Policy / DMCA Notice / ADA Accessibility


This site is hosted, designed and copyright
© 1994 - 2026 by
Delta Media Group, Inc. -- Patent Pending --
26741 Clancy Street | MLS# 20261071084
This single family home located at 26741 Clancy Street, Roseville, Mi 48066 is currently listed for sale with an asking price of $139,000. This property was built in 1950 and has 3 bedrooms and 1 full baths with 1000 sq. ft. Clancy Street is located in the M A S C H M E Y E R S U B subdivision within the Roseville school district. Search M A S C H M E Y E R S U B real estate on noake.griffithrealty.com today.