NathanOake

BEDS3
BATHS2 full 2 partial
SQUARE FEET1,900
MLS#20261082898
STATUSActive
PROPERTY TYPEResidential - Single Family
SUBDIVISIONA S S R S G R O S S E P O I N T E F A R M S 5
SCHOOLGrossePointe
Property Description
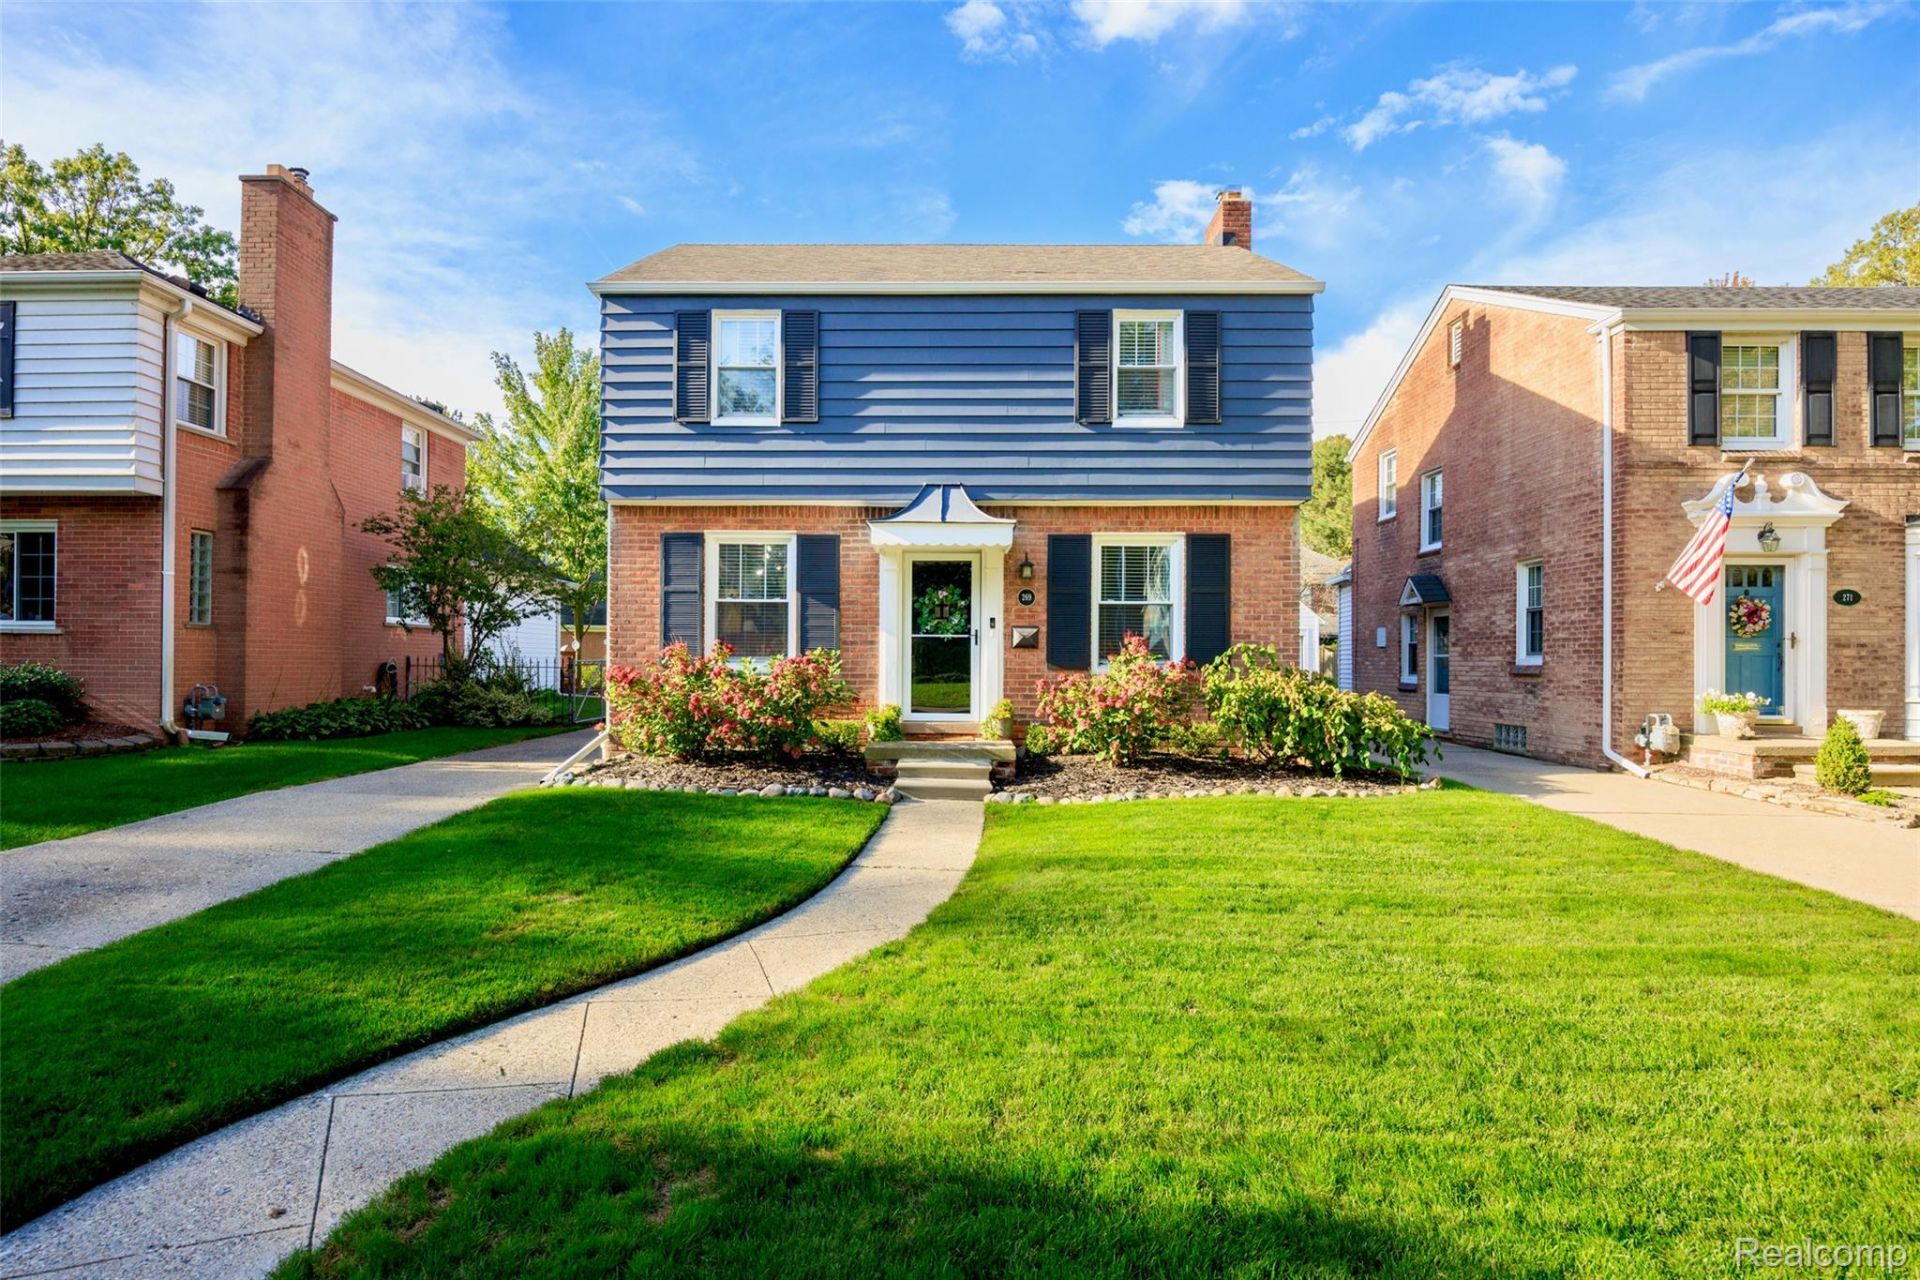
Classic charm, inviting outdoor spaces, and a phenomenal Grosse Pointe Farms location! This 3-bedroom Colonial offers 1,551 square feet above grade, 2 full baths, and 2 half baths. Hardwood floors, arched doorways, crown molding, and distinctive built-ins add character throughout. The bright living room features a fireplace with a detailed mantel and built-in shelving. The eat-in kitchen offers granite countertops, white cabinetry, stainless steel appliances, and generous storage and prep space, including additional cabinets and counters ideal for a coffee bar. A separate family room with knotty pine paneling and a convenient half bath provides flexible space for relaxing or a home office. High-quality French doors open wide to create a seamless transition to the screened porch, offering covered outdoor living with protection from the elements and bugs. Upstairs, the master suite includes a private full bath and walk-in closet, while two additional bedrooms share a second full bath. Enjoy a fenced backyard with colorful garden beds, mature trees, paver patios, and multiple outdoor seating areas. A detached garage and basement with laundry, storage, and an additional half bath complete the home. Set in a welcoming neighborhood within walking distance of Kerby Elementary, Brownell Middle School, Jerry's party store, Pier Park, and Lake Shore Rd.
Property Features
Property Type: Residential - Single Family
Basement: Yes
Basement: Full, Partially Finished
Cooling: Ceiling Fans, Central Air
Fenced: Yes
Garage: 2
Heating: Forced Air, Natural Gas
Home Style: Colonial
Lot Size: 0.14 Acres
Roof Type: Asphalt
Stories: 2.0
Taxes: $8,321
Year Built: 1941
Feature Descriptions
Appliances: Dishwasher, Dryer, Free Standing Refrigerator, Microwave, Stainless Steel Appliances, Washer
Body of Water: Lake St. Clair
Community Features: Clubhouse, Sidewalks, Tennis Courts
Days on Site: 10
Exterior: Brick, Vinyl Siding
Fencing: Back Yard, Fenced
Fireplace: Living Room
Laundry: Laundry Room
Lot Dimensions: 40X148
Parcel#: 38006010228002
Parking: Two Car Garage, Detached
Parking Notes: Two Car Garage, Detached
Patio/Porch: Enclosed, Patio, Porch
Pool: Community, In Ground
Sewer: Public Sewer
Summer Tax: 4406.31
Water: Public
Water Features: All Sports Lake, Boat Facilities, Dock Facilities, Lake Privileges, Navigable Water, Swim Association
Winter Tax: 3914.9
Room Sizes
Living Room: 17 X 21
Dining Room: 8 X 9
Kitchen: 10 X 13
Family Room: 11 X 13
Bath Lav: 3 X 6
Three Season Room: 10 X 8
Primary Bedroom: 15 X 10
Bedroom: 10 X 11
Bath Full: 10 X 5
Laundry: 9 X 7
Local Schools
School District: GrossePointe
Listed By / Shown By
Listed By
Agency Name: KW Grosse Pointe
Agency Phone: 3138867239
Shown By
Agent Name: Nathan Oake
Agent Phone: (734) 845-0680
Agency Title: Griffith Realty

Estimate Your Payment
Estimated Payment
$ 1,863.93 per month $1,034.89 Principal & Interest $693.42 Property Tax $135.63 Homeowner's InsuranceChange Payment Information

IDX provided courtesy of Realcomp II Ltd.
©2021 Realcomp II Ltd. Shareholders
Privacy Policy / DMCA Notice / ADA Accessibility


This site is hosted, designed and copyright
© 1994 - 2026 by
Delta Media Group, Inc. -- Patent Pending --
269 Ridgemont Road | MLS# 20261082898
This single family home located at 269 Ridgemont Road, Grosse Pointe Farms, Mi 48236 is currently listed for sale with an asking price of $465,000. This property was built in 1941 and has 3 bedrooms and 2 full and 2 partial baths with 1900 sq. ft. Ridgemont Road is located in the A S S R S G R O S S E P O I N T E F A R M S 5 subdivision within the GrossePointe school district. Search A S S R S G R O S S E P O I N T E F A R M S 5 real estate on noake.griffithrealty.com today.