NathanOake

BEDS4
BATHS2 full 1 partial
SQUARE FEET2,642
MLS#20240058743
STATUSPending
PROPERTY TYPEResidential - Single Family
SCHOOLCrawfordAusable
Property Description
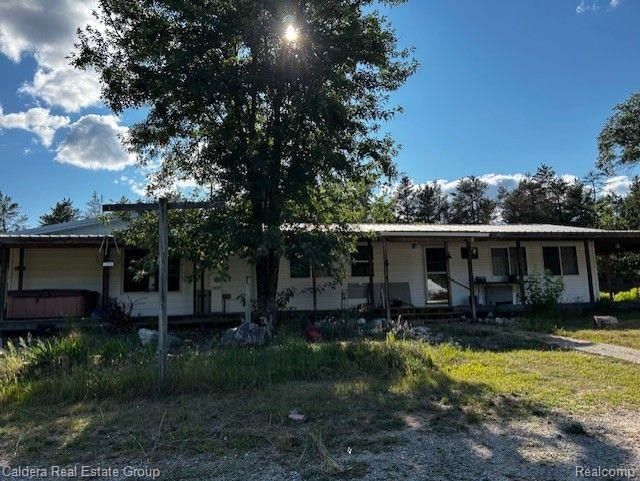
WOW! ASSUMABLE 2 1/2 prcnt FHA Interest rate!!! Conditions apply but contact listing agent for more info! Expansive ranch home set on 10 acres, complete with a 30x48 pole barn! This property offers 2,600+ square feet of living space, plus a 16x18 sun porch. Inside, you'll find 4 bedrooms, 2.5 bathrooms, central air, a whole-house generator, and a wrap-around porch. There's plenty of room to relax with a family room, living room, and a cozy sitting room. The spacious kitchen, featuring plenty of cabinet space and a pantry, flows into the formal dining room. A door from the kitchen leads to the sun porch. All appliances are included! The home features wood, ceramic tile, and laminate flooring throughout! hot tub on the porch stays but not being used. Also includes a concrete pad out by road with electric and water in place, perfect for RV parking!
Property Features
Property Type: Residential - Single Family
Cooling: Ceiling Fans, Central Air
Heating: Forced Air, Propane
Home Style: Ranch
Lot Size: 10.00 Acres
Roof Type: Metal
Stories: 1.0
Taxes: $2,526
Year Built: 1955
Feature Descriptions
Appliances: Dishwasher, Free Standing Gas Range, Free Standing Refrigerator
Days on Site: 740
Exterior: Vinyl Siding
Fireplace: Wood Burning Stove
Lot Dimensions: 323x1320
Other Structures: Pole Barn
Parcel#: 040410360202100
Parking: Detached, No Garage, Carport
Parking Notes: Detached, No Garage, Carport
Patio/Porch: Enclosed, Porch
Sewer: Septic Tank
Summer Tax: 1503
Water: Well
Winter Tax: 1023
Local Schools
School District: CrawfordAusable
Listed By / Shown By
Listed By
Agency Name: Caldera Real Estate Group
Agency Phone: 2485066735
Shown By
Agent Name: Nathan Oake
Agent Phone: (734) 845-0680
Agency Title: Griffith Realty

Estimate Your Payment
Estimated Payment
$ 801.80 per month $522.79 Principal & Interest $210.50 Property Tax $68.51 Homeowner's InsuranceChange Payment Information

IDX provided courtesy of Realcomp II Ltd.
©2021 Realcomp II Ltd. Shareholders
Privacy Policy / DMCA Notice / ADA Accessibility


This site is hosted, designed and copyright
© 1994 - 2026 by
Delta Media Group, Inc. -- Patent Pending --
269 W Timber Trail | MLS# 20240058743
This single family home located at 269 W Timber Trail, Grayling, Mi 49738 is currently listed for sale with an asking price of $234,900. This property was built in 1955 and has 4 bedrooms and 2 full and 1 partial baths with 2642 sq. ft. W Timber Trail is located within the CrawfordAusable school district. Search Grayling real estate on noake.griffithrealty.com today.