NathanOake

BEDS2
BATHS2 full
SQUARE FEET945
MLS#20261034473
STATUSActive
PROPERTY TYPEResidential - Single Family
SUBDIVISIONM A R Y S V I L L E F A R M S
SCHOOLPortHuron
Property Description
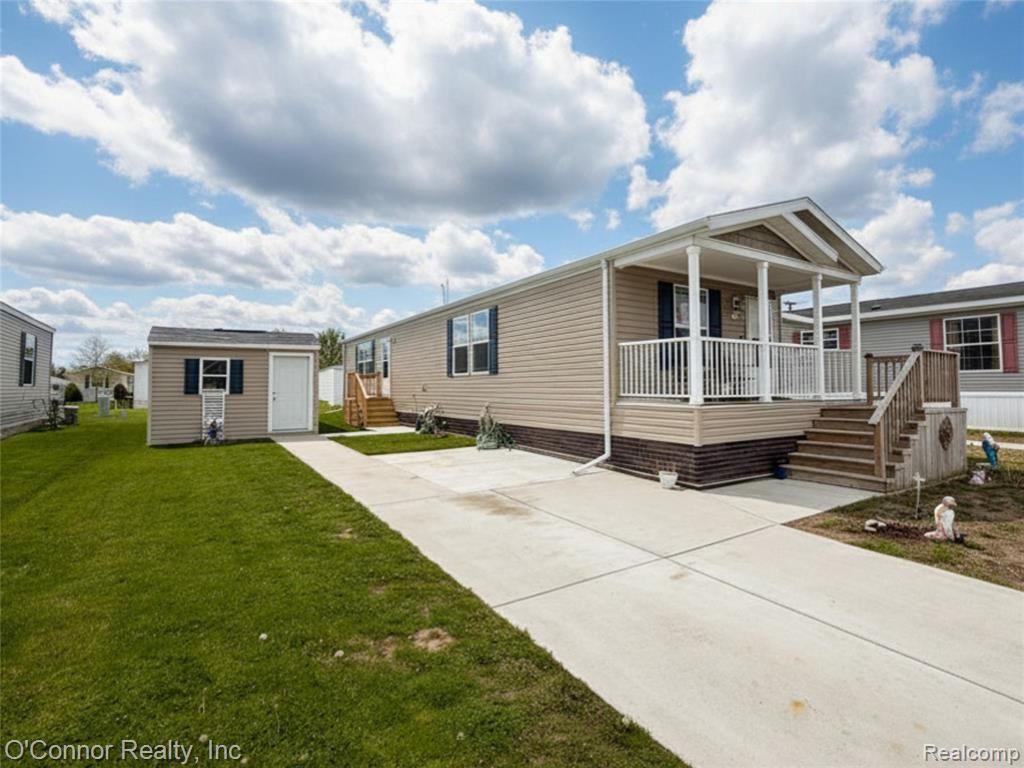
Welcome to this almost-new 2022 manufactured home located in the desirable Marysville Farms community in Port Huron. Offering 930 sq. ft. of thoughtfully designed living space, this home features 2 bedrooms and 2 full bathrooms with an open-concept layout that seamlessly connects the great room and kitchen, complete with a center island perfect for entertaining. The spacious primary suite includes a walk-in closet and private full bath. Outside, enjoy the covered front porch, poured concrete patio/grill area, new gutters, and exceptional storage with both a 10x16 Amish-built shed with loft and an additional storage shed. Additional highlights include central air, natural gas forced-air heat, and included kitchen appliances including the refrigerator, gas range, and dishwasher. Move-in ready and packed with upgrades, this home offers comfortable, low-maintenance living in a great community setting. All interested buyers need to be approved by Sun Communities.
Property Features
Property Type: Residential - Single Family
Heating: Forced Air, Natural Gas
Home Style: Manufacturedwo Land, Ranch
Lot Size: 0.10 Acres
Stories: 1.0
Taxes: $0
Year Built: 2022
Feature Descriptions
Days on Site: 117
Exterior: Vinyl Siding
HOA Fee: 467/ Monthly
Lot Dimensions: 10 x 10
Parcel#: 111111111111
Parking: No Garage
Parking Notes: No Garage
Sewer: Public Sewer
Water: Public
Room Sizes
Primary Bathroom: 5 X 8
Primary Bedroom: 11 X 15
Bath Full: 5 X 8
Bedroom: 11 X 8
Kitchen: 12 X 15
Living Room: 13 X 15
Local Schools
School District: PortHuron
Listed By / Shown By
Listed By
Agency Name: O'Connor Realty, Inc
Agency Phone: 8103648700
Shown By
Agent Name: Nathan Oake
Agent Phone: (734) 845-0680
Agency Title: Griffith Realty

Estimate Your Payment
Estimated Payment
$ 211.20 per month $186.73 Principal & Interest $0.00 Property Tax (data not provided by mls) $24.47 Homeowner's InsuranceChange Payment Information

IDX provided courtesy of Realcomp II Ltd.
©2021 Realcomp II Ltd. Shareholders
Privacy Policy / DMCA Notice / ADA Accessibility


This site is hosted, designed and copyright
© 1994 - 2026 by
Delta Media Group, Inc. -- Patent Pending --
269 Westbrook Court | MLS# 20261034473
This single family home located at 269 Westbrook Court, Port Huron Township, Mi 48060 is currently listed for sale with an asking price of $83,900. This property was built in 2022 and has 2 bedrooms and 2 full baths with 945 sq. ft. Westbrook Court is located in the M A R Y S V I L L E F A R M S subdivision within the PortHuron school district. Search M A R Y S V I L L E F A R M S real estate on noake.griffithrealty.com today.