NathanOake

BEDS3
BATHS2 full
SQUARE FEET2,420
MLS#20261070386
STATUSActive
PROPERTY TYPEResidential - Single Family
SUBDIVISIONS O U T H L A N D
SCHOOLJackson
Property Description
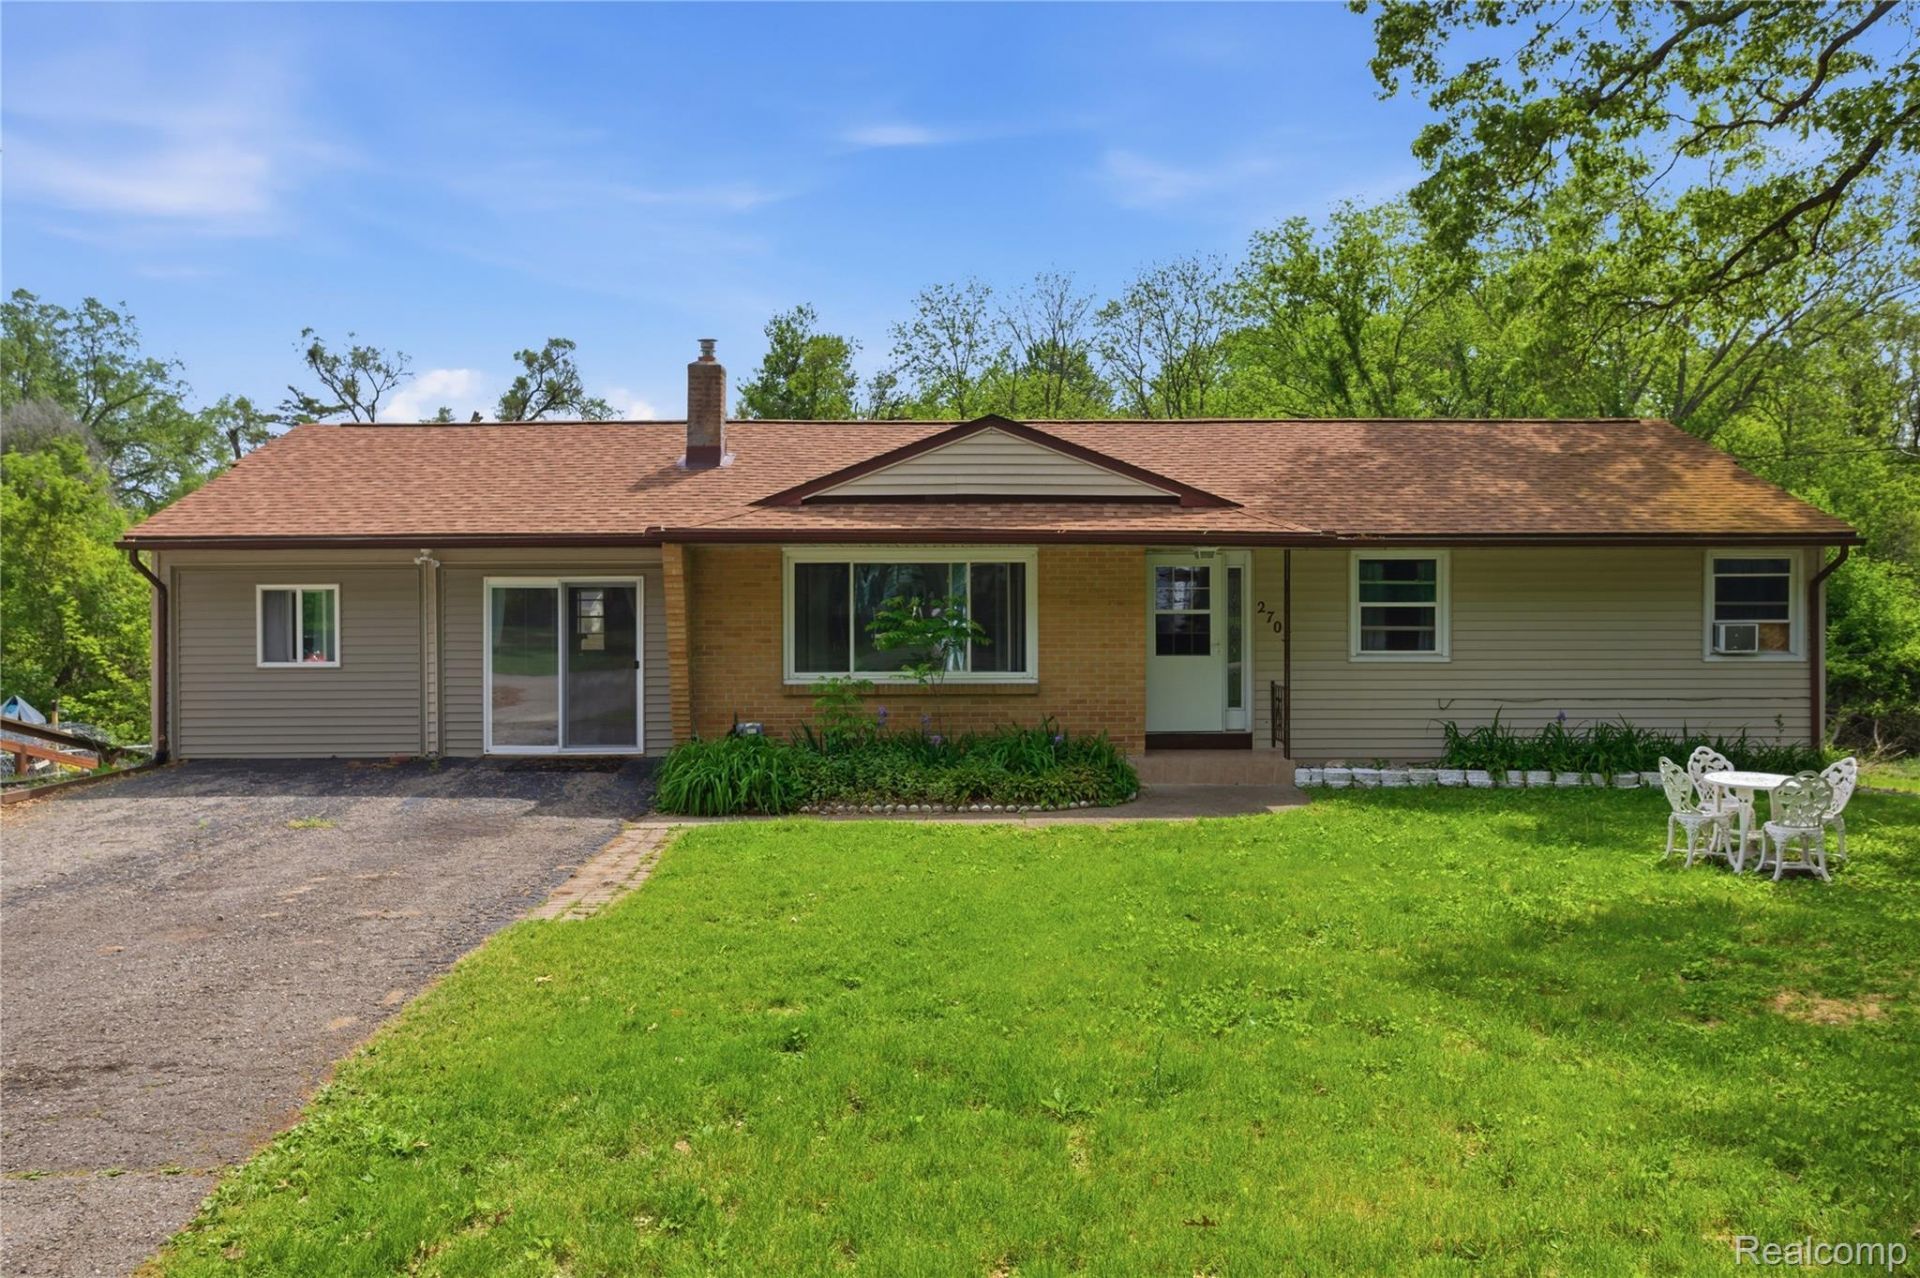
Take a look at this move-in ready home in Summit Township! Step inside and fall in love with the beautiful hardwood floors in the living room and the large windows that fill the space with natural light. The kitchen offers ample cabinet and countertop space, along with an eat-in area perfect for entertaining or relaxing with family and friends.Each bedroom provides generous space for every member of the family to enjoy their own private retreat. Additional living areas throughout the home offer flexibility for a growing family, home office, or recreation space. Unwind after a long day on the enclosed porch, the perfect spot to relax year-round.The lower level features even more living space, convenient walk-out access, and an additional 500 square feet of storage space. Recent updates include a new roof, new furnace, and new water heater, giving you peace of mind for years to come.This home is a must-see, schedule your showing today!
Property Features
Property Type: Residential - Single Family
Basement: Daylight, Finished, Walk Out Access
Basement: Yes
Cooling: Ceiling Fans, Central Air
Heating: Forced Air, Natural Gas
Home Style: Ranch
Lot Size: 0.23 Acres
Stories: 1.0
Taxes: $1,640
Year Built: 1963
Feature Descriptions
Days on Site: 5
Exterior: Brick, Vinyl Siding
Lot Dimensions: 83X123
Parcel#: 485131048323400
Parking: No Garage
Parking Notes: No Garage
Patio/Porch: Enclosed, Patio, Porch
Sewer: Public Sewer
Summer Tax: 1050
Water: Public
Winter Tax: 590
Room Sizes
Bedroom: 12 X 13
Primary Bedroom: 14 X 12
Bath Full: 11 X 8
Dining Room: 8 X 11
Living Room: 20 X 17
Kitchen: 12 X 11
Family Room: 20 X 20
Other: 19 X 8
Local Schools
School District: Jackson
Listed By / Shown By
Listed By
Agency Name: EXP Realty Plymouth
Agency Phone: 8554777355
Shown By
Agent Name: Nathan Oake
Agent Phone: (734) 845-0680
Agency Title: Griffith Realty

Estimate Your Payment
Estimated Payment
$ 753.39 per month $545.26 Principal & Interest $136.67 Property Tax $71.46 Homeowner's InsuranceChange Payment Information

IDX provided courtesy of Realcomp II Ltd.
©2021 Realcomp II Ltd. Shareholders
Privacy Policy / DMCA Notice / ADA Accessibility


This site is hosted, designed and copyright
© 1994 - 2026 by
Delta Media Group, Inc. -- Patent Pending --
2705 Glendale Road | MLS# 20261070386
This single family home located at 2705 Glendale Road , Summit Township, Mi 49203 is currently listed for sale with an asking price of $245,000. This property was built in 1963 and has 3 bedrooms and 2 full baths with 2420 sq. ft. Glendale Road is located in the S O U T H L A N D subdivision within the Jackson school district. Search S O U T H L A N D real estate on noake.griffithrealty.com today.