NathanOake

BEDS6
BATHS5 full
SQUARE FEET4,663
MLS#20261070335
STATUSActive
PROPERTY TYPEResidential - Single Family
SCHOOLAnnArbor
Property Description
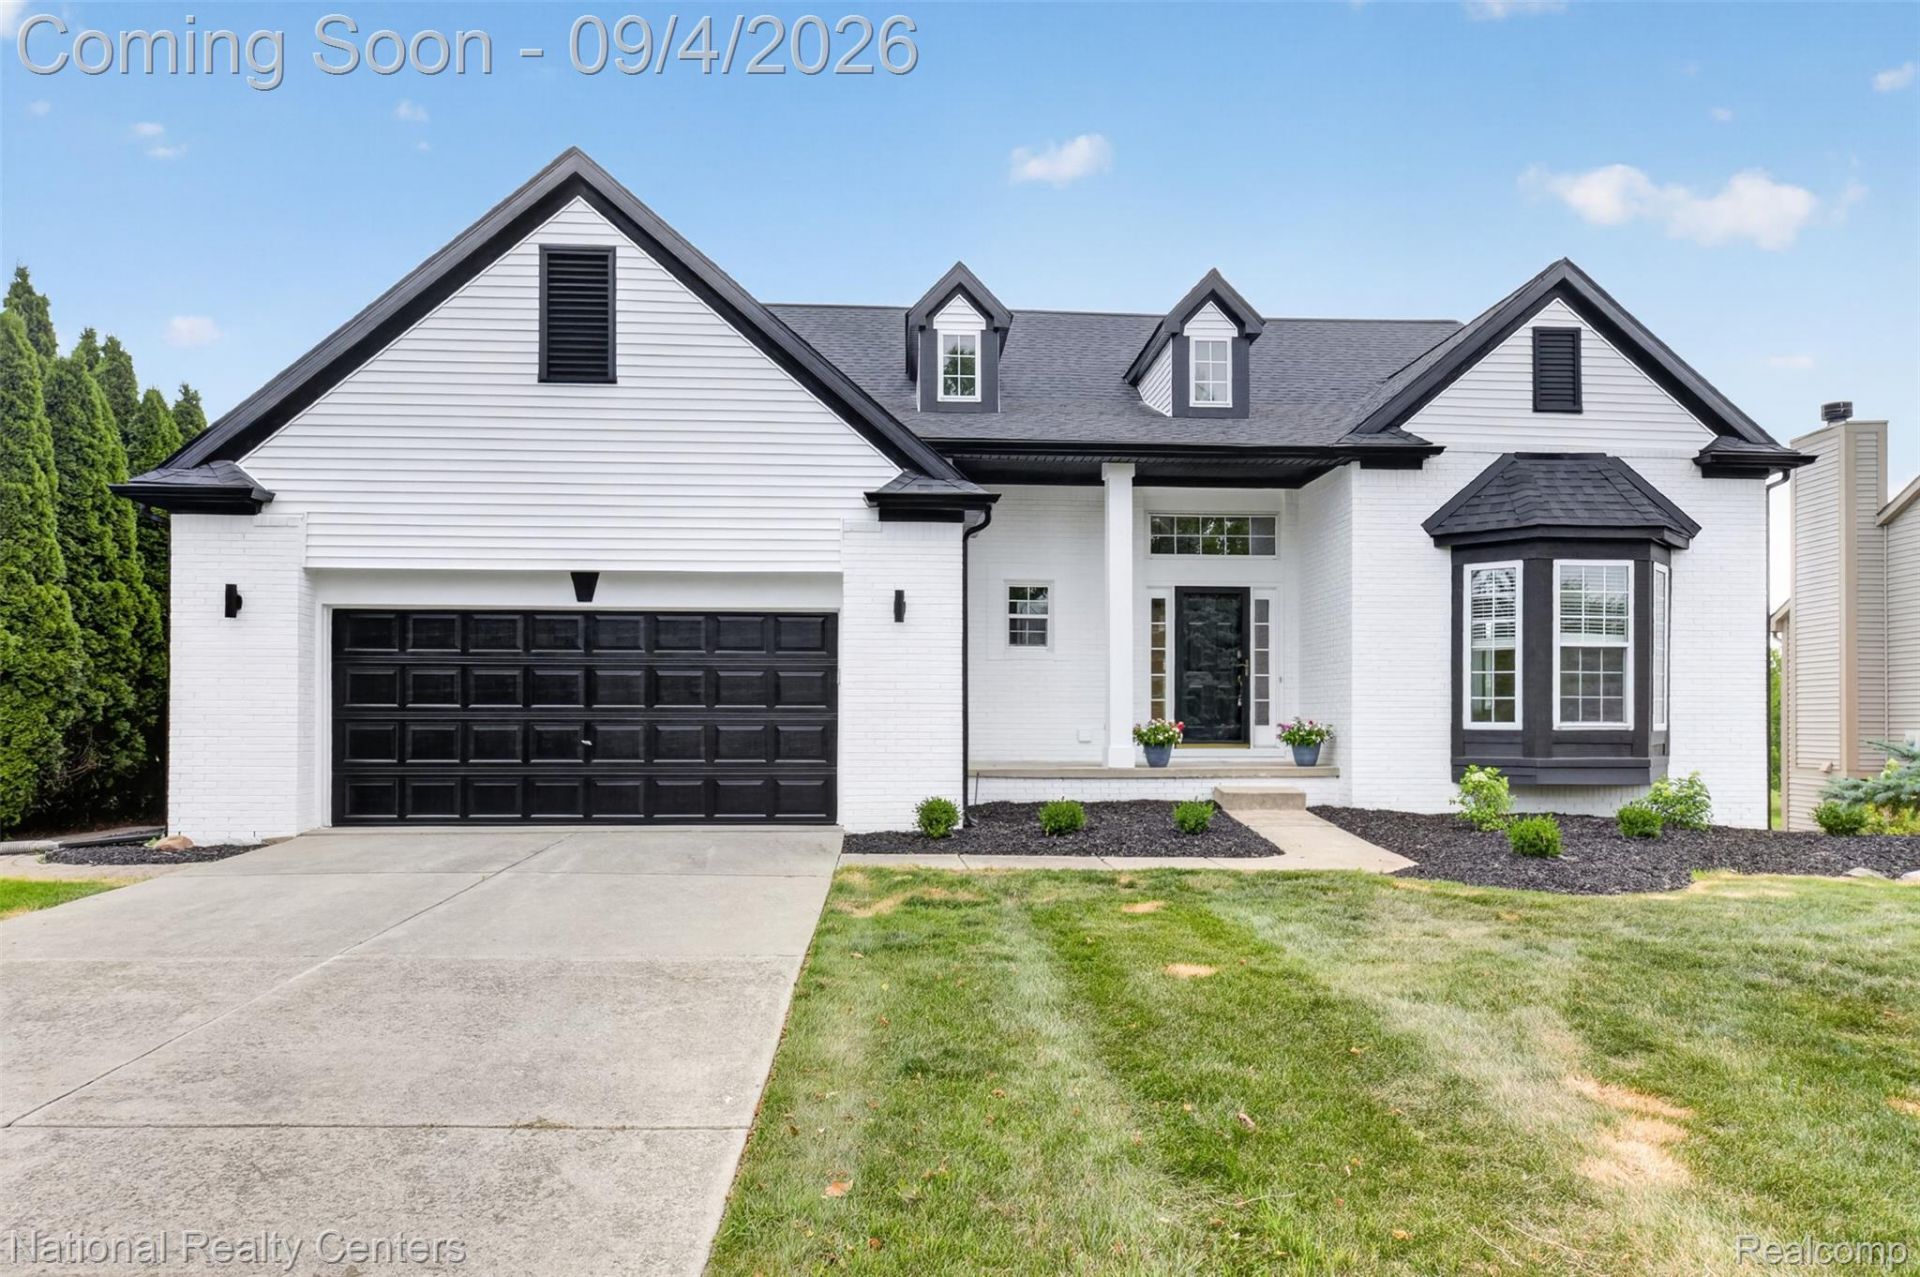
Welcome to this spacious, beautifully maintained 6-bedroom, 5-bathroom home in one of Ann Arbor's most desirable neighborhoods. Ideally located just minutes from downtown Ann Arbor, shopping, dining, and I-94, this home offers the perfect blend of convenience and tranquility. Featuring three separate living areas, each with its own kitchen, the flexible layout is ideal for multigenerational living or can be customized to suit your needs. Located within the highly acclaimed Ann Arbor Public Schools District and within walking distance of public transportation. Lovingly maintained by its original owner, this exceptional home is surrounded by parks, scenic walking trails, and peaceful green spaces, offering a rare opportunity to enjoy comfort, space, and an outstanding location. Don't miss this rare opportunity to own a one-of-a-kind home in one of Ann Arbor's most desirable communities. BATVAI. Agent is co-owner.
Property Features
Property Type: Residential - Single Family
Basement: Finished, Full, Walk Out Access
Basement: Yes
Cooling: Ceiling Fans, Central Air
Garage: 2 car attached
Heating: Forced Air, Natural Gas
Home Style: Colonial
Lot Size: 0.25 Acres
Roof Type: Asphalt
Stories: 2.0
Taxes: $8,939
Year Built: 1999
Amenities
Jetted Tub
Wet Bar
Permeable Paving
Feature Descriptions
Appliances: Dishwasher, Dryer, Free Standing Electric Range, Free Standing Refrigerator, Microwave, Range Hood, Washer Dryer Stacked, Washer
Days on Site: 5
Exterior: Brick, Shingle Siding
Fireplace: Gas, Living Room
HOA Fee: 375/ Annually
Laundry: Gas Dryer Hookup, Laundry Room, Washer Hookup
Lot Dimensions: 145x82
Parcel#: L01206310079
Parking: Two Car Garage, Attached, Direct Access, Electricityin Garage, Garage Faces Front
Parking Notes: Two Car Garage, Attached, Direct Access, Electrici
Patio/Porch: Patio
Security: Smoke Detectors
Sewer: Public Sewer
Summer Tax: 5579
Water: Public
Winter Tax: 3360
Room Sizes
Primary Bedroom: 17 X 17
Primary Bathroom: 11 X 14
Laundry: 9 X 7
Bedroom: 12 X 13
Bath Full: 6 X 7
Local Schools
School District: AnnArbor
Listed By / Shown By
Listed By
Agency Name: National Realty Centers, Inc
Agency Phone: 2484681444
Shown By
Agent Name: Nathan Oake
Agent Phone: (734) 845-0680
Agency Title: Griffith Realty

Estimate Your Payment
Estimated Payment
$ 2,506.98 per month $1,557.90 Principal & Interest $744.92 Property Tax $204.17 Homeowner's InsuranceChange Payment Information

IDX provided courtesy of Realcomp II Ltd.
©2021 Realcomp II Ltd. Shareholders
Privacy Policy / DMCA Notice / ADA Accessibility


This site is hosted, designed and copyright
© 1994 - 2026 by
Delta Media Group, Inc. -- Patent Pending --
2707 Cook Creek Drive | MLS# 20261070335
This single family home located at 2707 Cook Creek Drive, Pittsfield Township, Mi 48103 is currently listed for sale with an asking price of $700,000. This property was built in 1999 and has 6 bedrooms and 5 full baths with 4663 sq. ft. Cook Creek Drive is located within the AnnArbor school district. Search Pittsfield Township real estate on noake.griffithrealty.com today.