NathanOake

BEDS3
BATHS1 full
SQUARE FEET1,738
MLS#20261083388
STATUSActive
PROPERTY TYPEResidential - Single Family
SUBDIVISIONH E A T H E R W O O D E S U B
SCHOOLGibraltar
Property Description
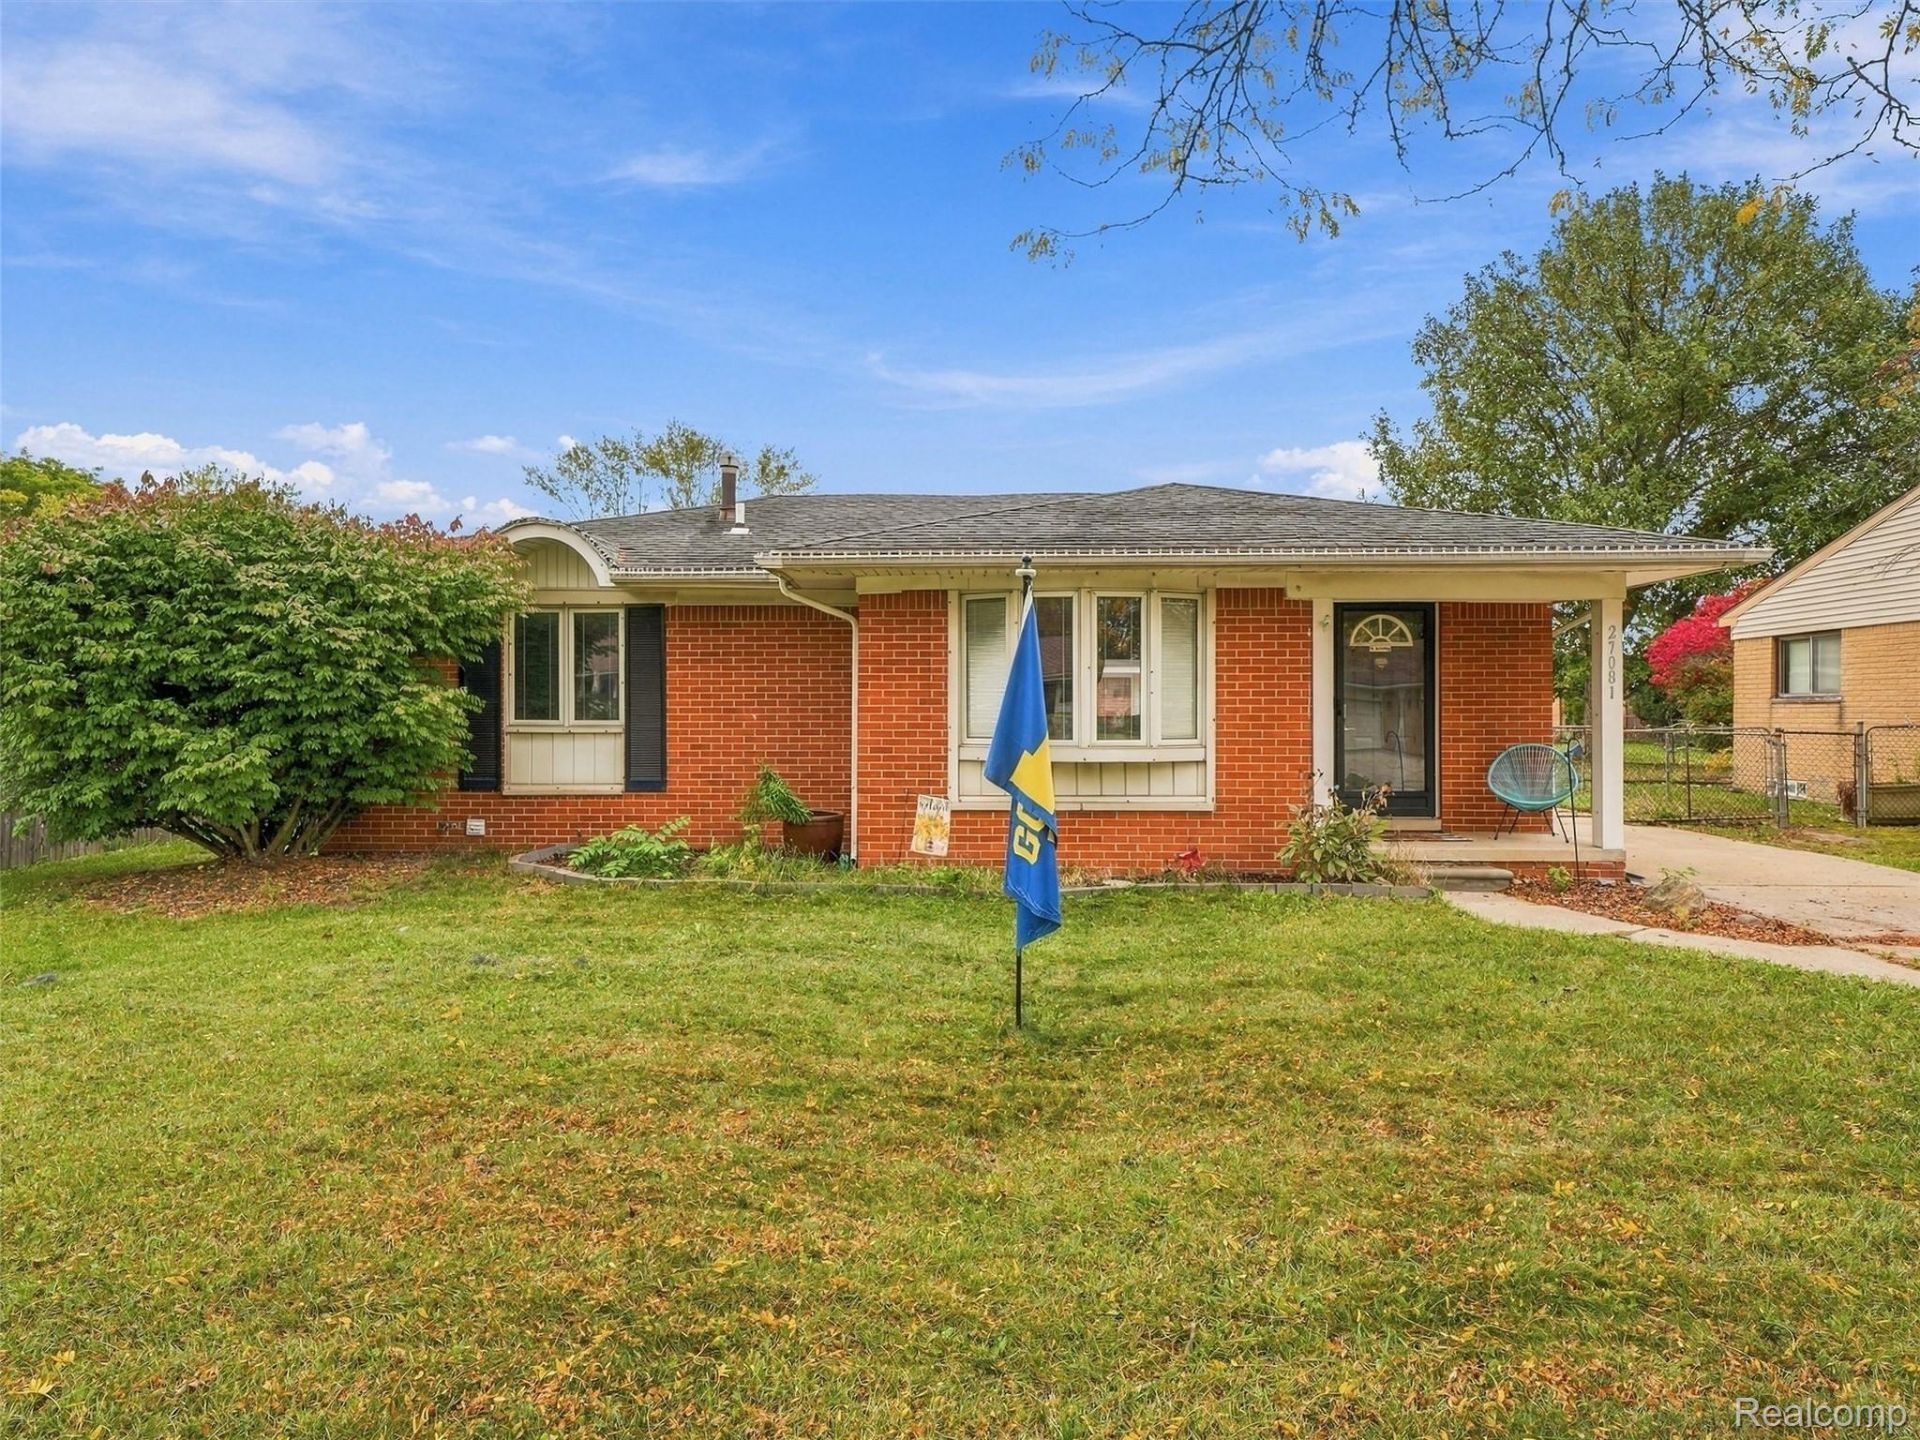
Welcome to Larkin Street!Don't miss this great opportunity to own a home featuring numerous recent updates and modern conveniences. This property is an excellent option for first-time homebuyers looking to make homeownership a reality. Located in a great school district, this home offers an appealing opportunity for buyers looking to put down roots.Recent updates include a new furnace (2024), new hot water tank (2025), and new garage door opener (2025). Additional features include a Ring doorbell and a new Ecobee smart thermostat (2026), adding modern convenience to the home.With important mechanical updates and thoughtful improvements already completed, this Larkin Street property is ready for its next chapter. Whether you're purchasing your first home or looking for your next investment, don't miss this opportunity!Schedule your showing today and bring all offers!
Property Features
Property Type: Residential - Single Family
Basement: Yes
Basement: Unfinished
Cooling: Ceiling Fans, Central Air
Fenced: Yes
Garage: 2.5
Heating: Forced Air, Natural Gas
Home Style: Ranch
Lot Size: 0.16 Acres
Stories: 1.0
Taxes: $4,471
Year Built: 1977
Feature Descriptions
Appliances: Dishwasher, Dryer, Free Standing Electric Range, Free Standing Refrigerator, Microwave, Washer
Days on Site: 7
Exterior: Brick
Fencing: Fenced
Lot Dimensions: 61X115
Parcel#: 70103040059000
Parking: Twoand Half Car Garage, Detached
Parking Notes: Twoand Half Car Garage, Detached
Sewer: Public Sewer
Summer Tax: 2306
Water: Public
Winter Tax: 2165
Room Sizes
Bath Full: 9 X 6
Bedroom: 11 X 10
Primary Bedroom: 11 X 11
Dining Room: 10 X 10
Kitchen: 12 X 7
Living Room: 16 X 13
Local Schools
School District: Gibraltar
Listed By / Shown By
Listed By
Agency Name: Anthony Djon Luxury Real Estate
Agency Phone: 2487474834
Shown By
Agent Name: Nathan Oake
Agent Phone: (734) 845-0680
Agency Title: Griffith Realty

Estimate Your Payment
Estimated Payment
$ 989.31 per month $545.26 Principal & Interest $372.58 Property Tax $71.46 Homeowner's InsuranceChange Payment Information

IDX provided courtesy of Realcomp II Ltd.
©2021 Realcomp II Ltd. Shareholders
Privacy Policy / DMCA Notice / ADA Accessibility


This site is hosted, designed and copyright
© 1994 - 2026 by
Delta Media Group, Inc. -- Patent Pending --
27081 Larkin Drive | MLS# 20261083388
This single family home located at 27081 Larkin Drive , Brownstown Township, Mi 48183 is currently listed for sale with an asking price of $245,000. This property was built in 1977 and has 3 bedrooms and 1 full baths with 1738 sq. ft. Larkin Drive is located in the H E A T H E R W O O D E S U B subdivision within the Gibraltar school district. Search H E A T H E R W O O D E S U B real estate on noake.griffithrealty.com today.