NathanOake

BEDS3
BATHS2 full 1 partial
SQUARE FEET1,969
MLS#20261071377
STATUSActive
PROPERTY TYPEResidential - Single Family
SUBDIVISIONA N D E L I N A F A R M S
SCHOOLSaline
Property Description
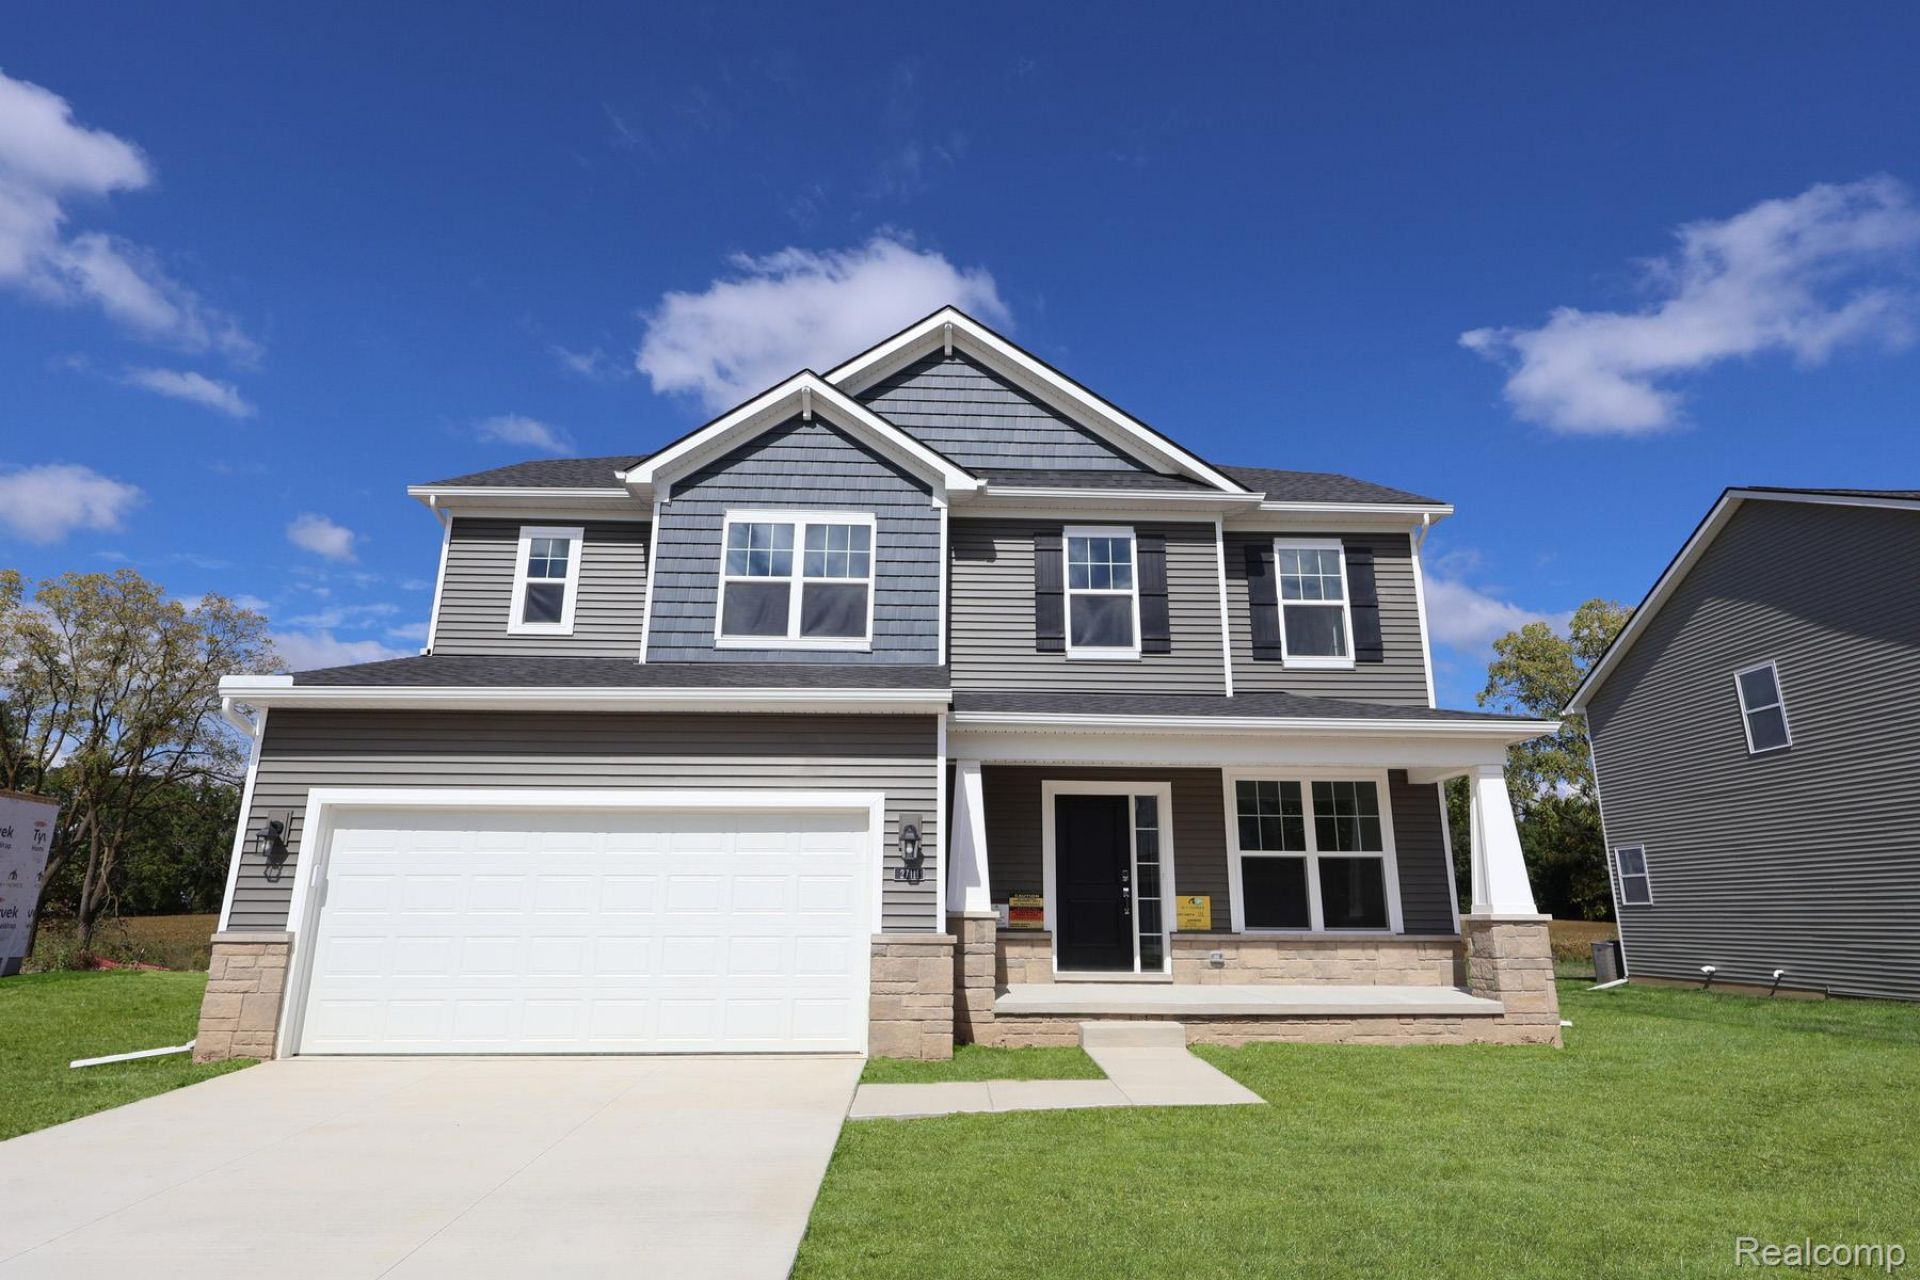
*Home qualifies for 3.25% Rate*/ 6.012% APR* first year rates with a 2/1 Buydown on a 30-year fixed FHA loan through M/I Financial, LLC.Welcome to 27111 Gallop Way, Saline Township, MI - a stunning new construction home built by M/I Homes. This 2-story home offers 1,969 square feet of thoughtfully designed living space, featuring 3 bedrooms, 2 full bathrooms, and 1 half bathroom.Step inside to discover an open-concept living space that creates a seamless flow between the main gathering areas, perfect for everyday living and entertaining. The quality of design is evident throughout, with carefully selected finishes and a well-planned floorplan that maximizes both comfort and functionality.Key Features:1,969 square feet of living space3 bedrooms, 2.5 bathroomsFull basementStudy upgradeFireplaceOwner's bedroom with private en-suite bathroomThis home is nestled in a welcoming neighborhood that offers a peaceful setting while providing convenient proximity to parks and outdoor recreation areas. The surrounding neighborhood features well-maintained streets and a family-friendly atmosphere, making it an ideal place to call home.With its generous square footage, smart layout, and quality construction, this new home at 27111 Gallop Way delivers the perfect blend of style and practicality for today's homeowner.
Property Features
Property Type: Residential - Single Family
Basement: Yes
Basement: Full, Unfinished
Cooling: Central Air
Garage: 2 car attached
Heating: Forced Air, Natural Gas
Home Style: Traditional
Lot Size: 0.19 Acres
Stories: 2.0
Taxes: $0
Year Built: 2026
Feature Descriptions
Appliances: Dishwasher, Free Standing Gas Range, Microwave, Stainless Steel Appliances
Community Features: Sidewalks
Days on Site: 50
Exterior: Stone, Vinyl Siding
Fireplace: Family Room
HOA Fee: 125/ Monthly
Lot Dimensions: 70x120
Parking: Two Car Garage, Attached
Parking Notes: Two Car Garage, Attached
Sewer: Public Sewer
Water: Community
Room Sizes
Primary Bedroom: 15 X 14
Bedroom: 13 X 9
Loft: 14 X 10
Family Room: 15 X 15
Breakfast Nook Room: 10 X 11
Fle X Room: 10 X 11
Local Schools
School District: Saline
Listed By / Shown By
Listed By
Agency Name: M/I Homes of Michigan, LLC
Agency Phone: 2482215000
Shown By
Agent Name: Nathan Oake
Agent Phone: (734) 845-0680
Agency Title: Griffith Realty

Estimate Your Payment
Estimated Payment
$ 1,384.31 per month $1,223.92 Principal & Interest $0.00 Property Tax (data not provided by mls) $160.40 Homeowner's InsuranceChange Payment Information

IDX provided courtesy of Realcomp II Ltd.
©2021 Realcomp II Ltd. Shareholders
Privacy Policy / DMCA Notice / ADA Accessibility


This site is hosted, designed and copyright
© 1994 - 2026 by
Delta Media Group, Inc. -- Patent Pending --
27111 Gallop Way | MLS# 20261071377
This single family home located at 27111 Gallop Way, Saline, Mi 48176 is currently listed for sale with an asking price of $549,935. This property was built in 2026 and has 3 bedrooms and 2 full and 1 partial baths with 1969 sq. ft. Gallop Way is located in the A N D E L I N A F A R M S subdivision within the Saline school district. Search A N D E L I N A F A R M S real estate on noake.griffithrealty.com today.