NathanOake

BEDS4
BATHS2 full 2 partial
SQUARE FEET3,687
MLS#20261060669
STATUSActive
PROPERTY TYPEResidential - Single Family
SUBDIVISIONA N D E L I N A F A R M S
SCHOOLSaline
Property Description
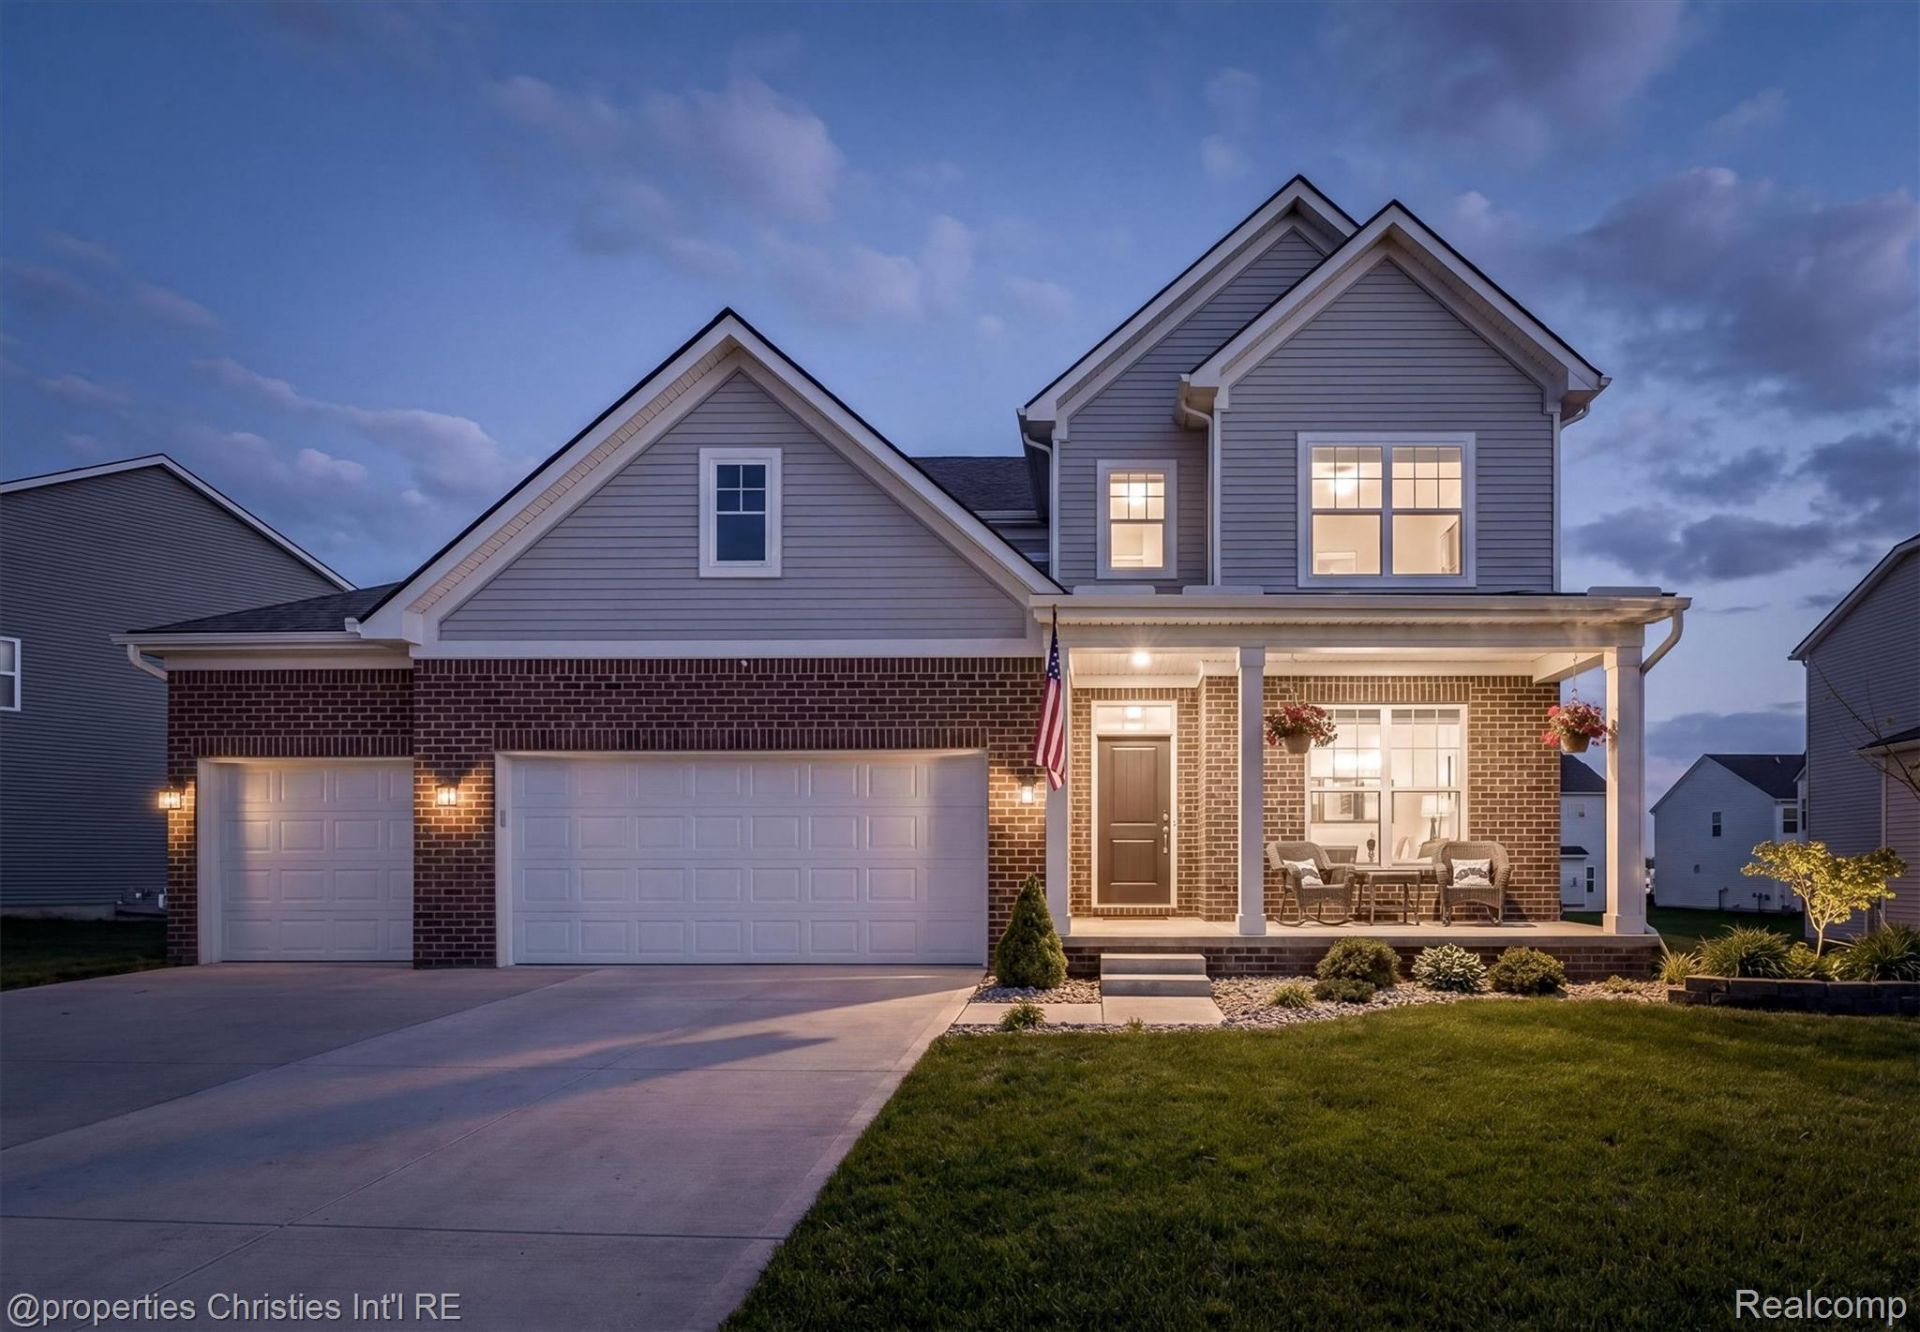
Welcome to Andelina Farms, a beautiful community of newer homes conveniently located near downtown Saline and Ann Arbor, featuring walking paths, a community playground, local area events, and highly acclaimed Saline schools. Better than new construction, this beautiful 2022-built home is move-in ready with the upgrades and finishing touches the new builds often don't include - including professional landscaping, a lush lawn, composite deck, patio, finished daylight basement, window treatments, and more. Skip the post-closing projects and start enjoying your home from day one. Designed with both comfort and functionality in mind, this spacious and light-filled home offers flexible living spaces, a kitchen made for gathering, and four generously sized bedrooms. The huge owner's retreat features a large en suite bath with private water closet and walk-in shower. The finished daylight basement adds approximately 1,000 additional square feet of living space, complete with a half bath and abundant storage. A 3-car garage provides ample room for parking, storage, hobbies, or additional hangout space. This home has it all - simply unpack and enjoy.
Property Features
Property Type: Residential - Single Family
Basement: Daylight, Finished
Basement: Yes
Cooling: Ceiling Fans, Central Air
Garage: 3
Heating: Forced Air, Natural Gas
Home Style: Colonial
Lot Size: 0.24 Acres
Roof Type: Asphalt
Stories: 2.0
Taxes: $9,603
Year Built: 2022
Amenities
Lighting
Feature Descriptions
Appliances: Dishwasher, Disposal, Free Standing Gas Range, Free Standing Refrigerator, Microwave, Stainless Steel Appliances
Community Features: Sidewalks
Days on Site: 34
Exterior: Brick, Vinyl Siding
Fireplace: Gas, Living Room
HOA Fee: 125/ Monthly
Laundry: Laundry Room
Lot Dimensions: 65 x 120
Parcel#: R01802403021
Parking: Three Car Garage, Attached
Parking Notes: Three Car Garage, Attached
Patio/Porch: Covered, Deck, Patio, Porch
Sewer: Public Sewer
Summer Tax: 7610
Water: Community
Winter Tax: 1993
Room Sizes
Kitchen: 13 X 12
Family Room: 16 X 17
Dining Room: 13 X 11
Living Room: 18 X 12
Mud Room: 12 X 7
Other: 7 X 5
Primary Bedroom: 16 X 12
Primary Bathroom: 10 X 9
Bedroom: 15 X 11
Bath Full: 10 X 5
Laundry: 7 X 7
Bath Lav: 7 X 4
Local Schools
School District: Saline
Listed By / Shown By
Listed By
Agency Name: @properties Christie's Int'l RE Northville
Agency Phone: 2488508632
Shown By
Agent Name: Nathan Oake
Agent Phone: (734) 845-0680
Agency Title: Griffith Realty

Estimate Your Payment
Estimated Payment
$ 2,259.99 per month $1,290.61 Principal & Interest $800.25 Property Tax $169.14 Homeowner's InsuranceChange Payment Information

IDX provided courtesy of Realcomp II Ltd.
©2021 Realcomp II Ltd. Shareholders
Privacy Policy / DMCA Notice / ADA Accessibility


This site is hosted, designed and copyright
© 1994 - 2026 by
Delta Media Group, Inc. -- Patent Pending --
2721 Maize Loop | MLS# 20261060669
This single family home located at 2721 Maize Loop, Saline Township, Mi 48176 is currently listed for sale with an asking price of $579,900. This property was built in 2022 and has 4 bedrooms and 2 full and 2 partial baths with 3687 sq. ft. Maize Loop is located in the A N D E L I N A F A R M S subdivision within the Saline school district. Search A N D E L I N A F A R M S real estate on noake.griffithrealty.com today.