NathanOake

BEDS3
BATHS2 full
SQUARE FEET1,680
MLS#20261064075
STATUSActive
PROPERTY TYPEResidential - Single Family
SUBDIVISIONR O S E W O O D G A R D E N S S U B
SCHOOLWarrenWoods
Property Description
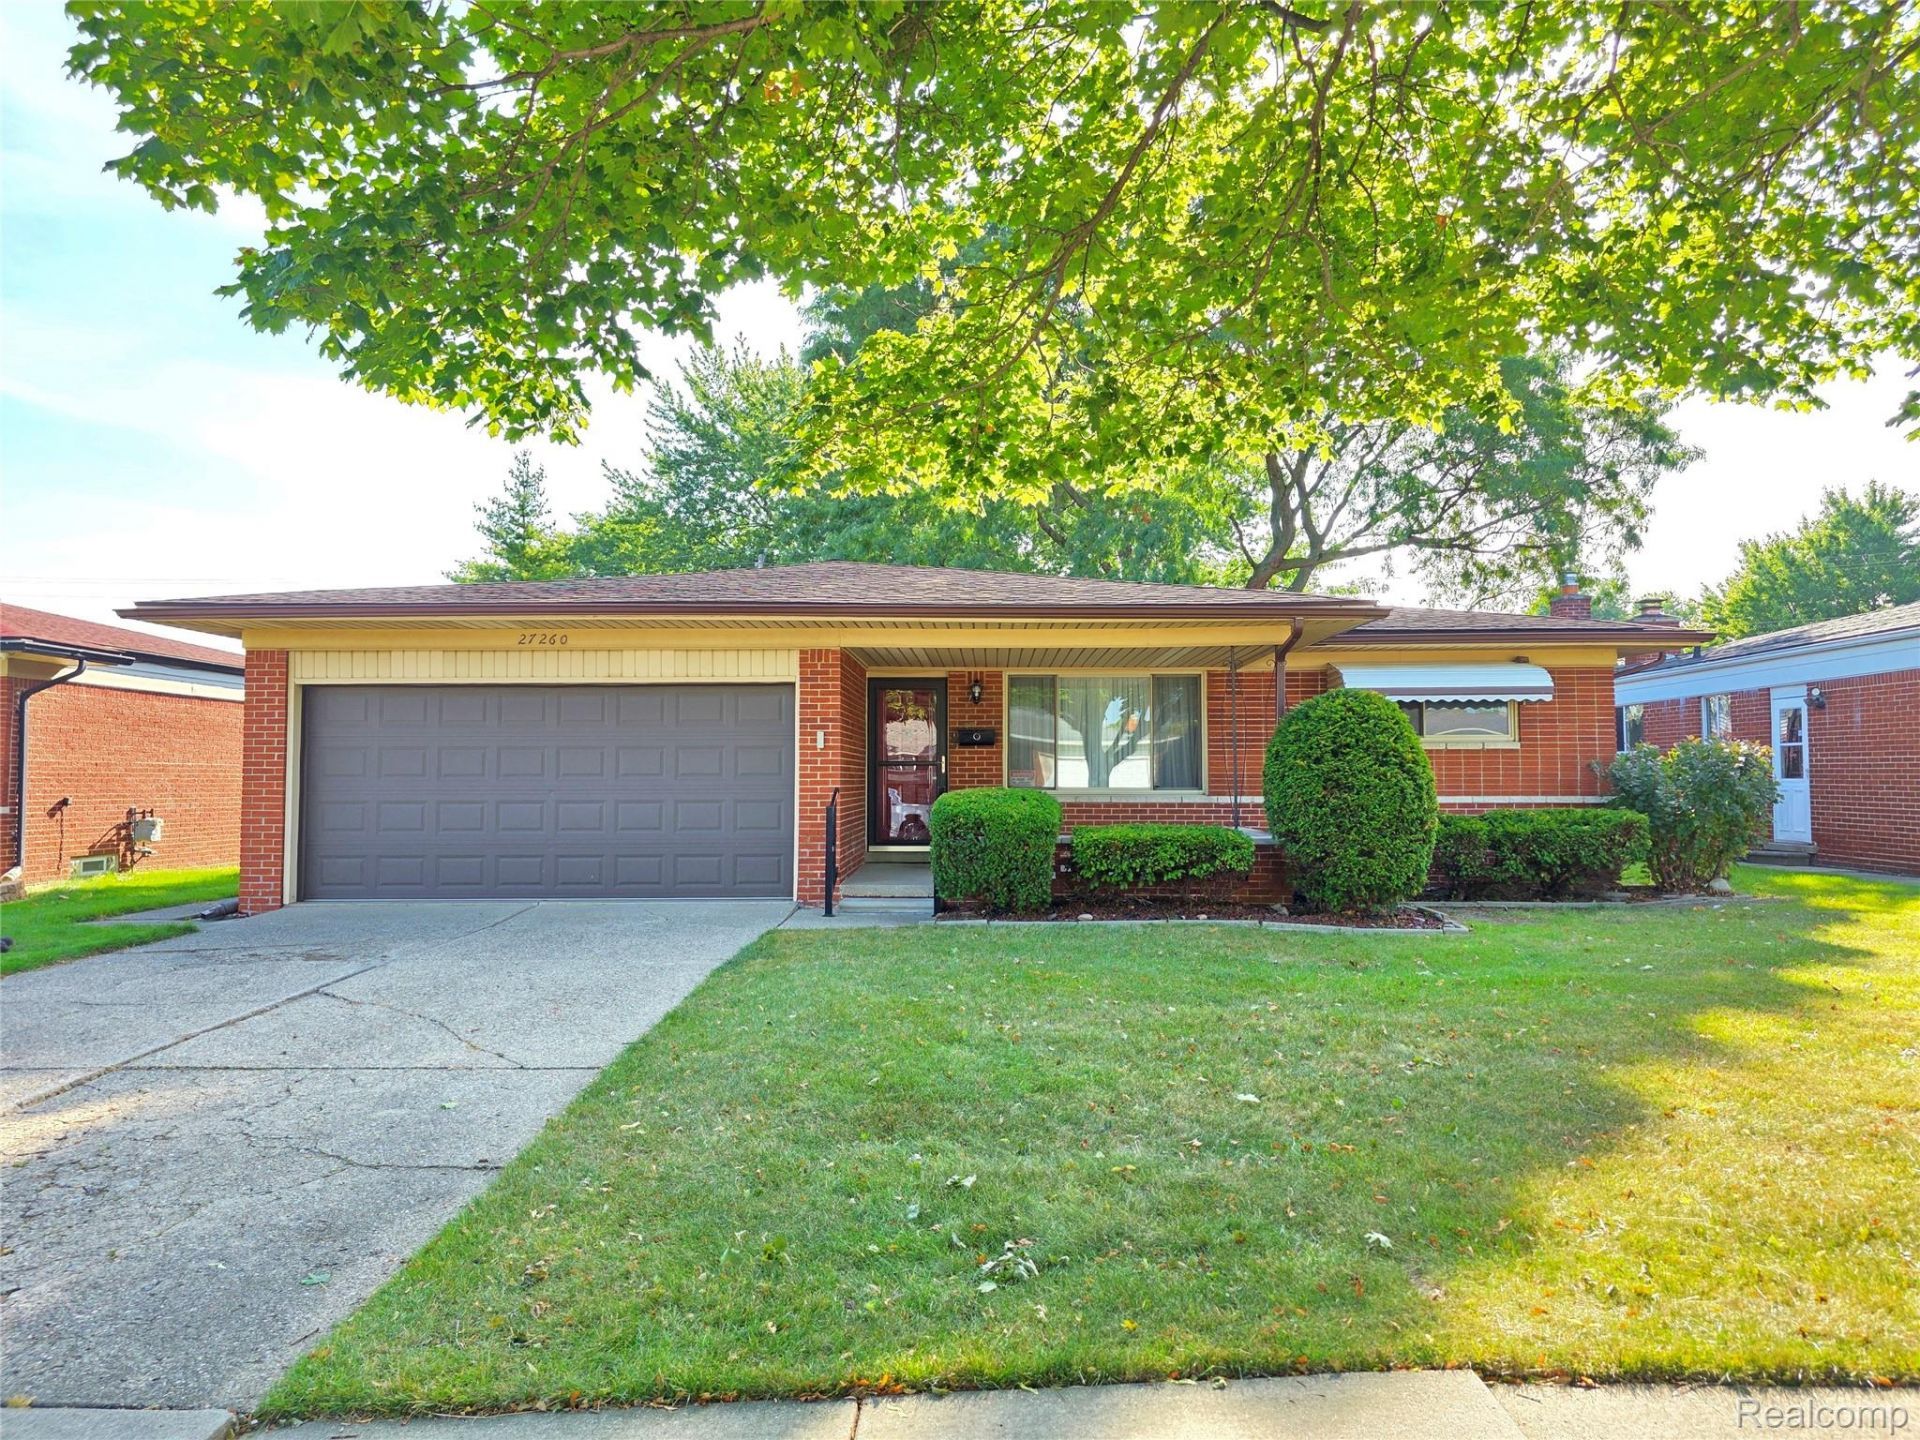
This very spacious 3-bedroom, 2-bath home offers a comfortable layout with tons of potential. The large kitchen provides ample storage and counter space, ideal for cooking and entertaining. A cozy family room features a brick fireplace with direct access to the fenced backyard through the enclosed sunroom, which adds a relaxing space to enjoy morning coffee or unwind in the evenings. Convenient first-floor laundry is located just off the kitchen. The full basement offers an opportunity to significantly expand your living space with your personal vision. Updates include hot water heater (2023), windows (2019), and roof (2011). Basement waterproofing was completed by Ground Works with Transferable Warranty in 2024. This home may not be perfect, but it could be the perfect fit for someone ready to make it their own.
Property Features
Property Type: Residential - Single Family
Basement: Unfinished
Basement: Yes
Cooling: Central Air
Garage: 2 car attached
Heating: Forced Air, Natural Gas
Home Style: Ranch
Lot Size: 0.17 Acres
Stories: 1.0
Taxes: $3,646
Year Built: 1967
Feature Descriptions
Appliances: Dishwasher, Disposal, Exhaust Fan, Free Standing Gas Range, Free Standing Refrigerator
Days on Site: 6
Exterior: Brick
Fireplace: Family Room
Lot Dimensions: 60X120
Parcel#: 1314452009
Parking: Two Car Garage, Attached
Parking Notes: Two Car Garage, Attached
Patio/Porch: Porch
Sewer: Public Sewer
Summer Tax: 3545
Water: Public
Winter Tax: 101
Room Sizes
Living Room: 16 X 12
Kitchen: 11 X 9
Breakfast Nook Room: 12 X 11
Family Room: 20 X 13
Bedroom: 12 X 11
Bath Full: 8 X 4
Three Season Room: 24 X 9
Laundry: 8 X 7
Local Schools
School District: WarrenWoods
Listed By / Shown By
Listed By
Agency Name: Real Estate One-Chesterfield
Agency Phone: 5865981400
Shown By
Agent Name: Nathan Oake
Agent Phone: (734) 845-0680
Agency Title: Griffith Realty

Estimate Your Payment
Estimated Payment
$ 782.11 per month $422.86 Principal & Interest $303.83 Property Tax $55.42 Homeowner's InsuranceChange Payment Information

IDX provided courtesy of Realcomp II Ltd.
©2021 Realcomp II Ltd. Shareholders
Privacy Policy / DMCA Notice / ADA Accessibility


This site is hosted, designed and copyright
© 1994 - 2026 by
Delta Media Group, Inc. -- Patent Pending --
27260 Newport Drive | MLS# 20261064075
This single family home located at 27260 Newport Drive, Warren, Mi 48088 is currently listed for sale with an asking price of $190,000. This property was built in 1967 and has 3 bedrooms and 2 full baths with 1680 sq. ft. Newport Drive is located in the R O S E W O O D G A R D E N S S U B subdivision within the WarrenWoods school district. Search R O S E W O O D G A R D E N S S U B real estate on noake.griffithrealty.com today.