NathanOake

BEDS3
BATHS2 full 1 partial
SQUARE FEET1,440
MLS#20261058842
STATUSPending
PROPERTY TYPEResidential - Single Family
SUBDIVISIONW O O D W A R D S I D E
SCHOOLRoyalOak
Property Description
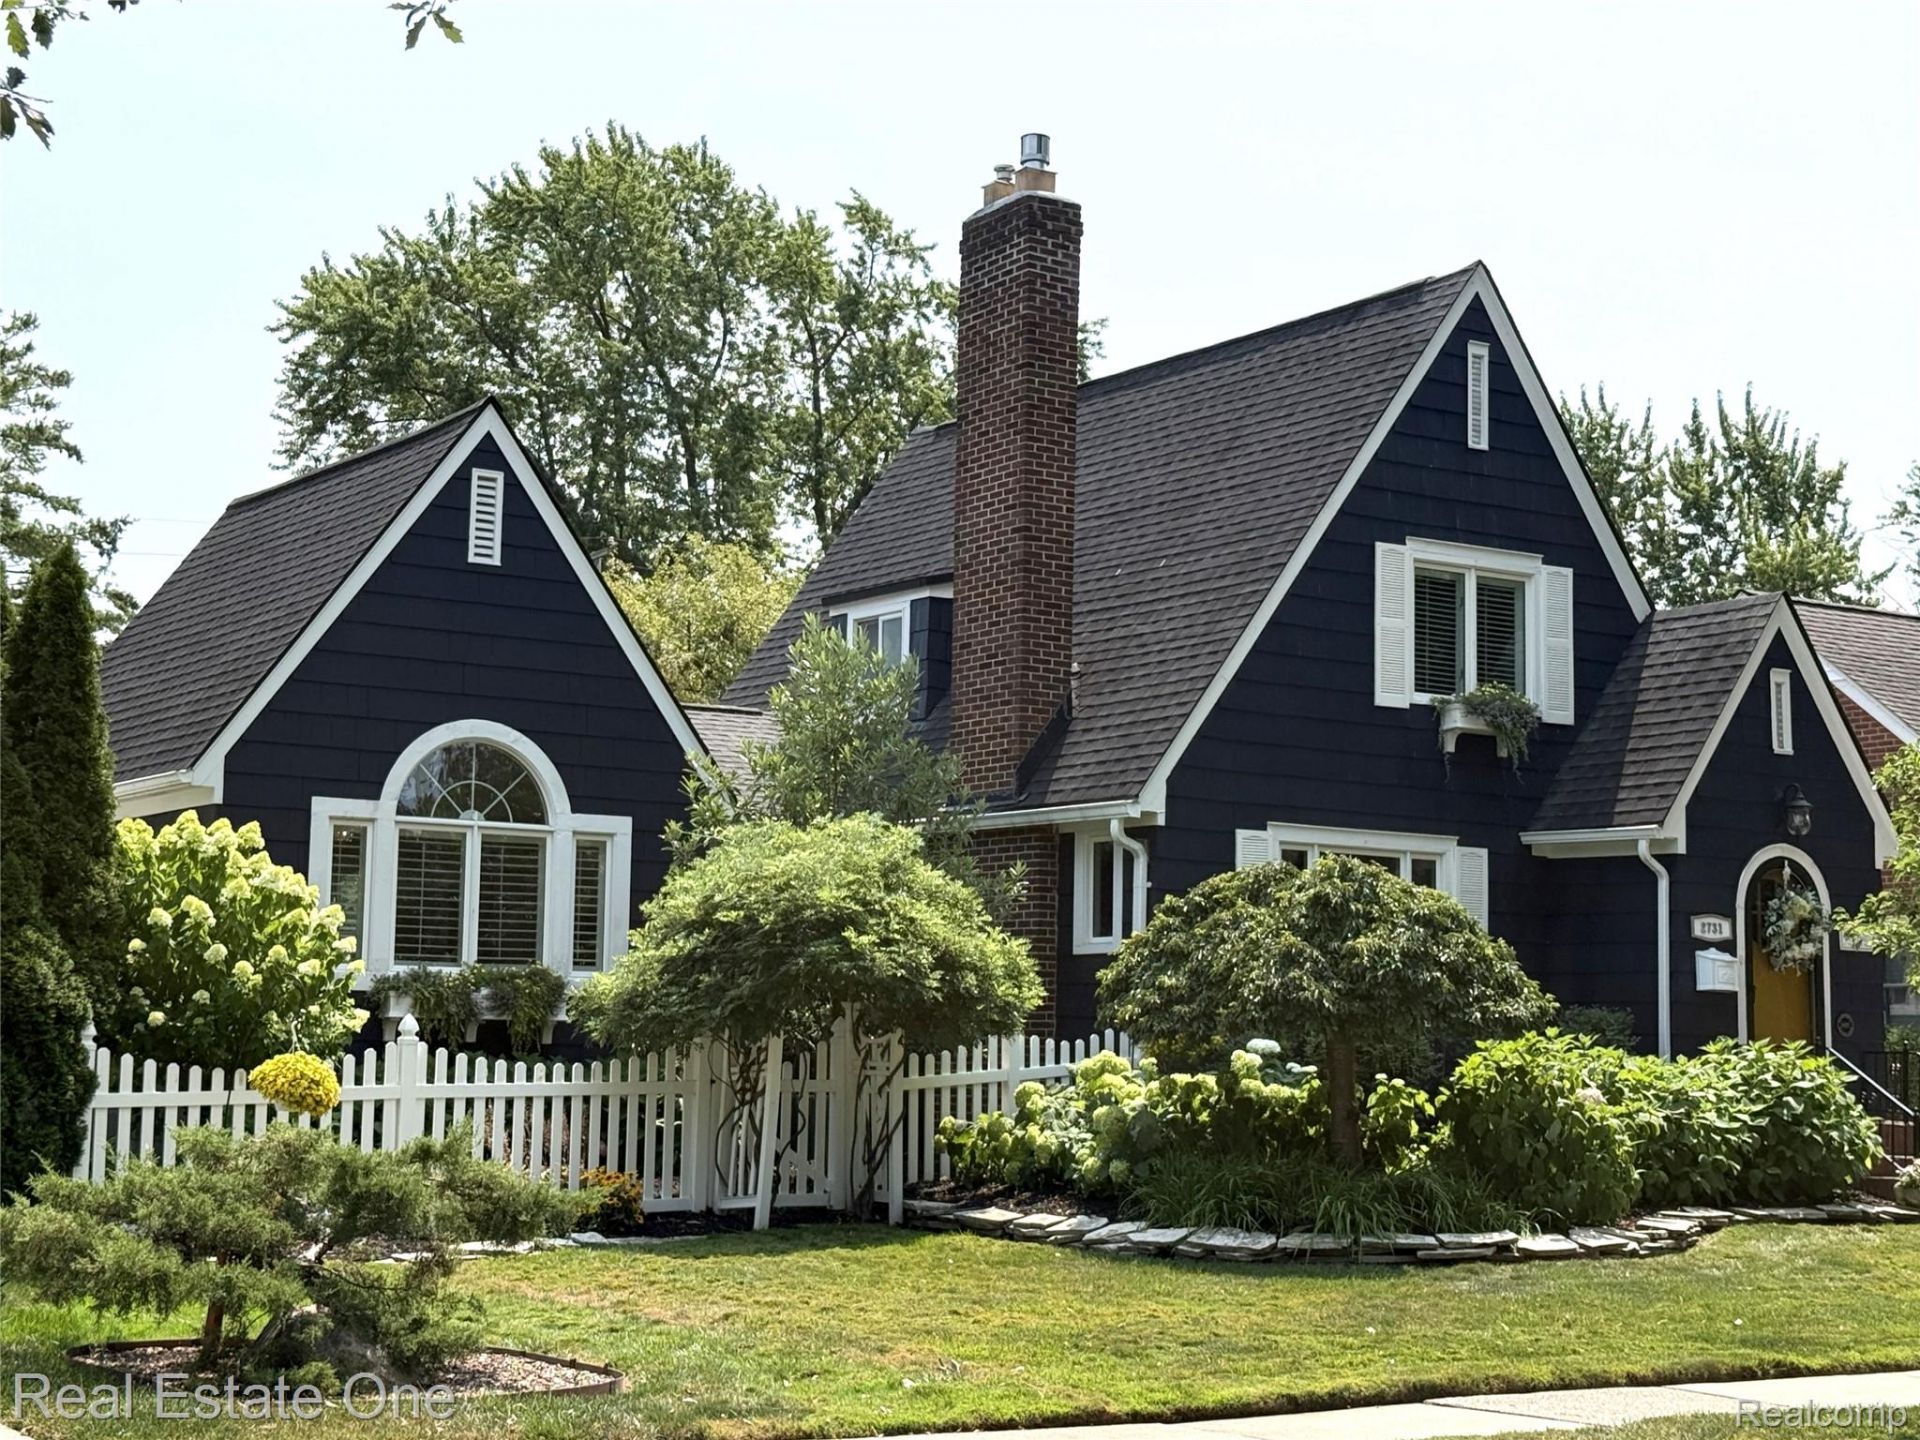
Charming doesn't begin to describe this vintage Tudor-style home! This well-maintained home blends curb appeal and last century character & features with modern amenities for an outstanding home. The large lot 62'x128' is a well-appointed sanctuary and very private. Enter home thru the foyer & lead glass door into the cozy living room featuring a ceramic surround gas fireplace ('20) and casement windows with wood shutters. The hardwoods are beautiful and flow through the home. Continue through a unique double arch with built-in cabinet on one side, & coat closet on the other into the formal dining room with chandelier - surrounded by the kitchen, primary suite, & French door ('21) to the amazing deck & yard. The updated kitchen offers granite counter tops, white cabinets, quality stainless steel appliances including 5 burner gas stove with convection oven & pantry closet. The rare first floor primary suite is spacious (17x13) and luxurious with French doors, cathedral ceiling & chandelier, recessed lights, ensuite full bath & sunrise windows that overlook both the front and back yards. The grounds are well-done with lush perennial gardens, brick paver borders, trees, a refinished deck ('26) with privacy fencing, gated stairs to the (awesome concrete) driveway & yard, & more gates to the front & side gardens and storage space behind the garage; all accented by awnings ('21) & surrounded by newer white vinyl fencing ('21-'26) to maximize your outdoor relaxation & entertainment! Privacy abounds! The second bedroom is very roomy with hardwoods & built-ins. The third bedroom overlooking the backyard could be an office or flex room. Beyond its character, this home has been well-maintained with a French drain in the back yard, A/C ('20), furnace ('23), interior/exterior painting ('21), garage door ('21) and more. Sidewalks throughout the neighborhood too. Don't miss this opportunity to own a home you will thoroughly enjoy for years to come!!
Property Features
Property Type: Residential - Single Family
Basement: Unfinished
Basement: Yes
Cooling: Ceiling Fans, Central Air
Fenced: Yes
Garage: 1.5
Heating: Forced Air, Natural Gas
Home Style: Bungalow, Tudor
Lot Size: 0.18 Acres
Roof Type: Composition
Stories: 1.5
Taxes: $6,388
Year Built: 1927
Amenities
Entrance Foyer
Awnings
Lighting
Feature Descriptions
Appliances: Convection Oven, Dishwasher, Disposal, Dryer, Exhaust Fan, Free Standing Gas Range, Free Standing Refrigerator, Humidifier, Microwave, Self Cleaning Oven, Stainless Steel Appliances, Washer
Community Features: Sidewalks
Days on Site: 39
Exterior: Wood Siding
Fencing: Back Yard, Fenced
Fireplace: Gas, Living Room
Lot Dimensions: 62.2X128
Parcel#: 2508127004
Parking: Oneand Half Car Garage, Detached, Driveway, Electricityin Garage, Garage Door Opener
Parking Notes: Oneand Half Car Garage, Detached, Driveway, Electr
Patio/Porch: Deck, Porch
Sewer: Public Sewer
Summer Tax: 4901
Utilities: Cable Available
Water: Public
Winter Tax: 1487
Room Sizes
Living Room: 13 X 21
Primary Bedroom: 13 X 17
Dining Room: 11 X 11
Kitchen: 11 X 9
Laundry: 10 X 9
Other: 9 X 11
Bath Lav: 7 X 4
Bath Full: 4 X 7
Bedroom: 9 X 13
Primary Bathroom: 5 X 7
Local Schools
School District: RoyalOak
Listed By / Shown By
Listed By
Agency Name: Real Estate One-Rochester
Agency Phone: 2486526500
Shown By
Agent Name: Nathan Oake
Agent Phone: (734) 845-0680
Agency Title: Griffith Realty

Estimate Your Payment
Estimated Payment
$ 1,740.35 per month $1,068.05 Principal & Interest $532.33 Property Tax $139.97 Homeowner's InsuranceChange Payment Information

IDX provided courtesy of Realcomp II Ltd.
©2021 Realcomp II Ltd. Shareholders
Privacy Policy / DMCA Notice / ADA Accessibility


This site is hosted, designed and copyright
© 1994 - 2026 by
Delta Media Group, Inc. -- Patent Pending --
2731 Bamlet Road | MLS# 20261058842
This single family home located at 2731 Bamlet Road, Royal Oak, Mi 48073 is currently listed for sale with an asking price of $479,900. This property was built in 1927 and has 3 bedrooms and 2 full and 1 partial baths with 1440 sq. ft. Bamlet Road is located in the W O O D W A R D S I D E subdivision within the RoyalOak school district. Search W O O D W A R D S I D E real estate on noake.griffithrealty.com today.