NathanOake

BEDS2
BATHS1 full
SQUARE FEET1,102
MLS#20261068285
STATUSActive
PROPERTY TYPEResidential - Single Family
SUBDIVISIONS U M E R A C K I S V A N D Y K E
SCHOOLCenterLine
Property Description
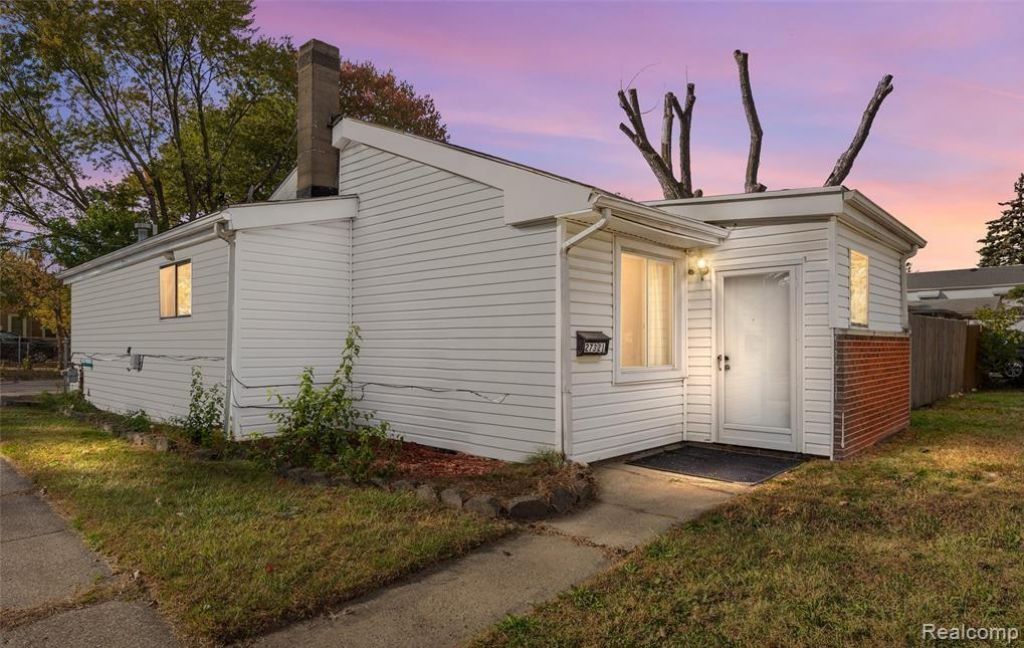
Welcome to this charming and beautifully remodeled ranch-style home in Warren! Thoughtfully updated in 2022, this home offers a refreshed and inviting interior with a functional layout designed for comfortable everyday living. The property features a spacious living area, a practical kitchen, well-sized bedrooms, and a manageable lot with approximately 40 feet of road frontage. Conveniently located near major roads, shopping, dining, schools, and everyday amenities.Seller is offering concessions to help with the buyer's allowable closing costs and/or prepaid expenses, subject to lender and program guidelines. Whether you're a first-time buyer, downsizing, or an investor looking for a move-in-ready opportunity, this home offers excellent potential. Don't miss your opportunity to make this beautifully updated Warren ranch your new home-schedule your showing today!***Seller offers Seller's Concessions***
Property Features
Property Type: Residential - Single Family
Cooling: Ceiling Fans, Window Units
Garage: 2
Heating: Electric, Wall Furnace
Home Style: Ranch
Lot Size: 0.11 Acres
Roof Type: Asphalt
Stories: 1.0
Taxes: $2,472
Year Built: 1949
Amenities
Chimney Caps
Lighting
Feature Descriptions
Appliances: Built In Electric Oven, Dishwasher, Disposal, Dryer, Exhaust Fan, Free Standing Refrigerator, Gas Cooktop, Microwave, Stainless Steel Appliances, Washer
Days on Site: 13
Exterior: Brick, Vinyl Siding
Fencing: Back Yard
Fireplace: Living Room
Laundry: Electric Dryer Hookup, Laundry Room, Washer Hookup
Lot: Corner Lot, Sprinklers
Lot Dimensions: 40X118
Parcel#: 1316478020
Parking: Two Car Garage, Detached, Garage Door Opener, Garage Faces Side
Parking Notes: Two Car Garage, Detached, Garage Door Opener, Gara
Patio/Porch: Patio, Porch
Sewer: Public Sewer
Summer Tax: 2412
Utilities: Above Ground Utilities, Cable Available
Water: Public
Window: EgressWindows
Winter Tax: 60
Room Sizes
Bedroom: 11 X 12
Bath Full: 7 X 8
Kitchen: 9 X 11
Dining Room: 8 X 11
Living Room: 12 X 23
Laundry: 4 X 3
Local Schools
School District: CenterLine
Listed By / Shown By
Listed By
Agency Name: EXP Realty Main
Agency Phone: 8885017085
Shown By
Agent Name: Nathan Oake
Agent Phone: (734) 845-0680
Agency Title: Griffith Realty

Estimate Your Payment
Estimated Payment
$ 533.24 per month $289.32 Principal & Interest $206.00 Property Tax $37.92 Homeowner's InsuranceChange Payment Information

IDX provided courtesy of Realcomp II Ltd.
©2021 Realcomp II Ltd. Shareholders
Privacy Policy / DMCA Notice / ADA Accessibility


This site is hosted, designed and copyright
© 1994 - 2026 by
Delta Media Group, Inc. -- Patent Pending --
27321 Baldwin Ave Avenue | MLS# 20261068285
This single family home located at 27321 Baldwin Ave Avenue, Warren, Mi 48092 is currently listed for sale with an asking price of $129,999. This property was built in 1949 and has 2 bedrooms and 1 full baths with 1102 sq. ft. Baldwin Ave Avenue is located in the S U M E R A C K I S V A N D Y K E subdivision within the CenterLine school district. Search S U M E R A C K I S V A N D Y K E real estate on noake.griffithrealty.com today.