NathanOake

BEDS3
BATHS2 full
SQUARE FEET1,404
MLS#20261059949
STATUSPending
PROPERTY TYPEResidential - Single Family
SCHOOLLapeer
Property Description
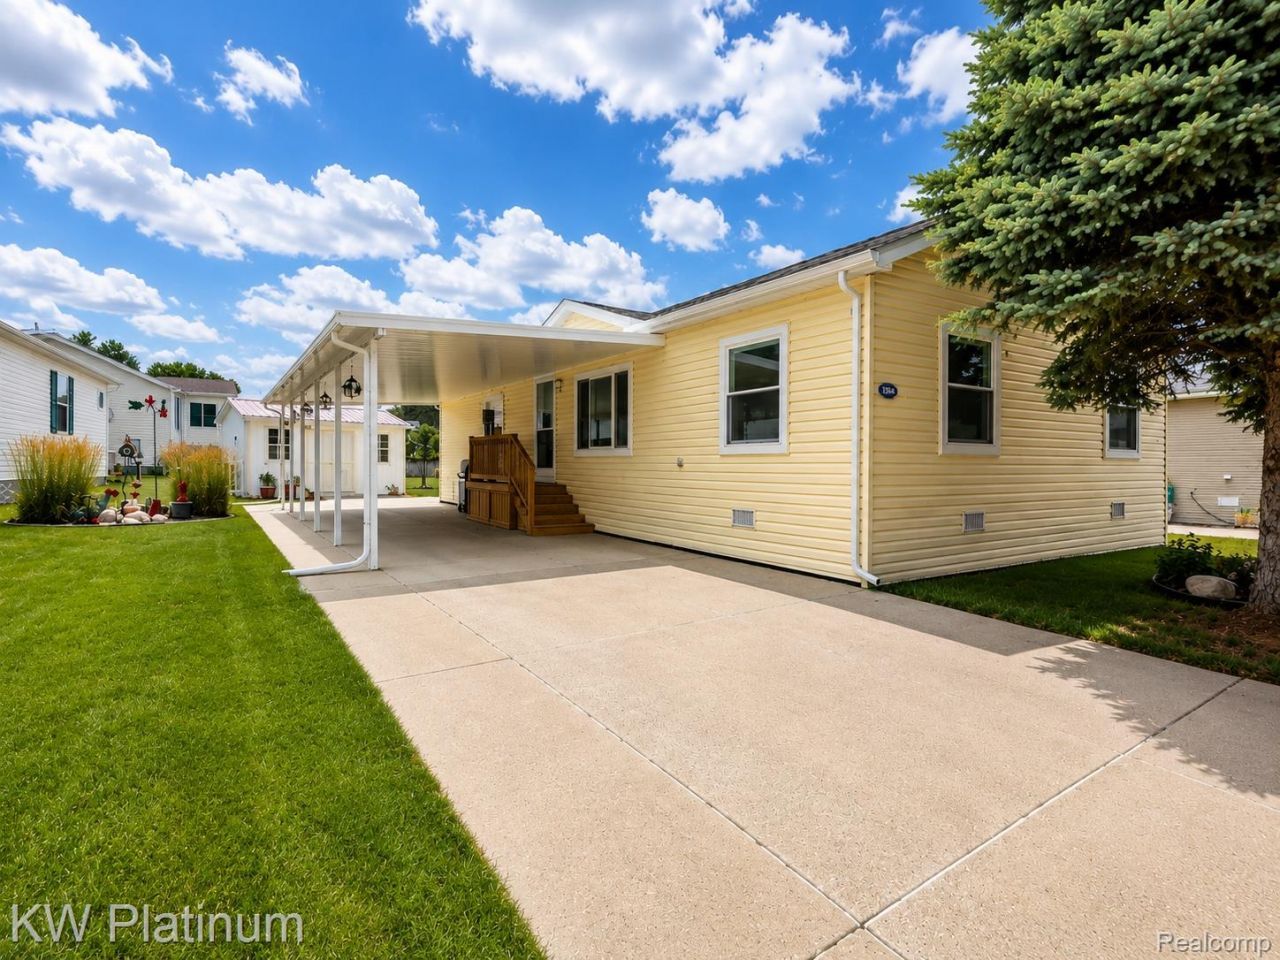
Welcome home to this beautifully maintained and move-in ready ranch offering the perfect blend of comfort, style, and low-maintenance living! From the moment you arrive, you'll appreciate the inviting covered front porch, oversized covered carport, and spacious driveway with an additional storage shed. Inside, you'll find a bright, open floor plan featuring fresh paint, updated flooring, and generously sized living spaces filled with natural light. The spacious kitchen offers abundant cabinetry, ample counter space, and stainless steel appliances, flowing seamlessly into the dining area and comfortable living room-perfect for everyday living and entertaining. The home features large bedrooms, beautifully updated bathrooms, and a versatile office/flex room to fit your lifestyle. Major updates provide peace of mind, including new windows (2018), a new roof (2022), and a new furnace and central air (2026). Relax on the expansive covered front porch or enjoy the beautifully maintained outdoor spaces designed for easy living. This meticulously cared-for home is truly turnkey and ready for its next owner to move in and enjoy.
Property Features
Property Type: Residential - Single Family
Cooling: Ceiling Fans, Central Air
Heating: Forced Air, Natural Gas
Home Style: Ranch
Lot Size: 0.14 Acres
Roof Type: Asphalt
Stories: 1.0
Taxes: $99
Year Built: 2000
Feature Descriptions
Appliances: Dishwasher, Dryer, Free Standing Gas Range, Free Standing Refrigerator, Microwave, Stainless Steel Appliances, Washer
Community Features: Clubhouse, Fitness Center
Days on Site: 38
Exterior: Vinyl Siding
HOA Fee: 430/ Monthly
Lot Dimensions: 58x106
Other Structures: Sheds
Parcel#: 01245012100
Parking: No Garage, Carport
Parking Notes: No Garage, Carport
Pool: Community, In Ground
Sewer: Shared Septic
Summer Tax: 11
Water: Community
Winter Tax: 88
Room Sizes
Living Room: 17 X 13
Dining Room: 13 X 12
Primary Bedroom: 13 X 12
Primary Bathroom: 9 X 9
Kitchen: 10 X 9
Breakfast Nook Room: 13 X 8
Bath Full: 7 X 5
Bedroom: 13 X 12
Local Schools
School District: Lapeer
Listed By / Shown By
Listed By
Agency Name: KW Platinum
Agency Phone: 5869490200
Shown By
Agent Name: Nathan Oake
Agent Phone: (734) 845-0680
Agency Title: Griffith Realty

Estimate Your Payment
Estimated Payment
$ 310.07 per month $266.85 Principal & Interest $8.25 Property Tax $34.97 Homeowner's InsuranceChange Payment Information

IDX provided courtesy of Realcomp II Ltd.
©2021 Realcomp II Ltd. Shareholders
Privacy Policy / DMCA Notice / ADA Accessibility


This site is hosted, designed and copyright
© 1994 - 2026 by
Delta Media Group, Inc. -- Patent Pending --
2734 Sandbar Court | MLS# 20261059949
This single family home located at 2734 Sandbar Court, Lapeer Township, Mi 48446 is currently listed for sale with an asking price of $119,900. This property was built in 2000 and has 3 bedrooms and 2 full baths with 1404 sq. ft. Sandbar Court is located within the Lapeer school district. Search Lapeer Township real estate on noake.griffithrealty.com today.