NathanOake

BEDS3
BATHS2 full 1 partial
SQUARE FEET2,500
MLS#20261061590
STATUSAccepting Backup Offers
PROPERTY TYPEResidential - Single Family
SUBDIVISIONW O O D W A R D S I D E
SCHOOLRoyalOak
Property Description
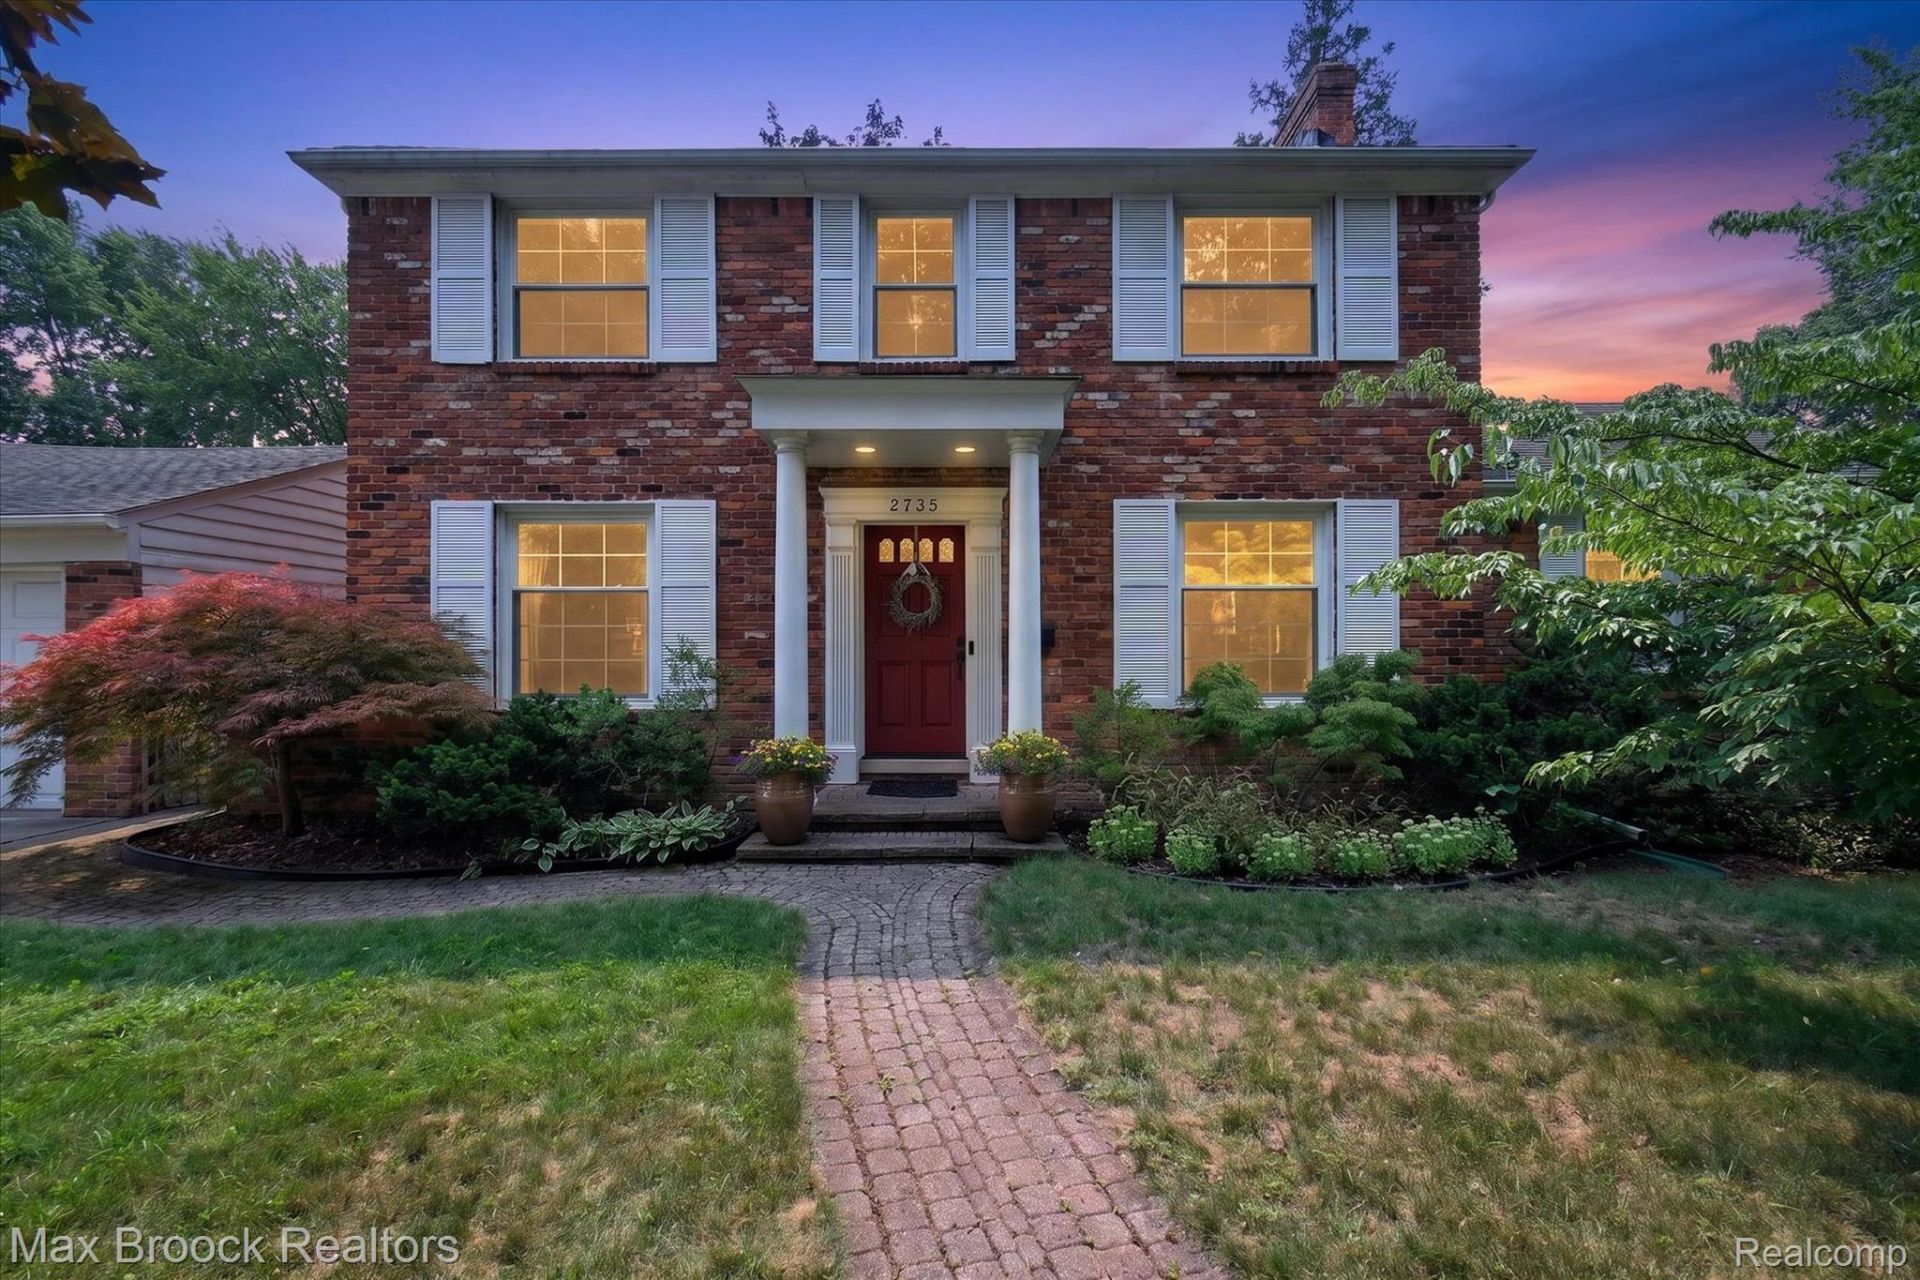
Welcome to this classic all-brick center-entrance Colonial in Royal Oak's highly sought-after Woodwardside Subdivision. Situated on an oversized 80' x 128' lot and within walking distance of both Adams Elementary School and Shrine Schools, this timeless home offers approximately 2,500 square feet of finished living when the lower level is included..Inside, you'll find the charm and craftsmanship buyers appreciate, featuring hardwood floors, crown molding, a spacious living room with a fireplace, formal dining room, and a well-appointed kitchen with abundant cabinetry, many stainless steel appliances, recessed lighting, and a casual dining area. Back sunroom has heated floors for extra comfort all year round.A bright four-season sunroom overlooks the spectacular backyard, while the richly paneled library with custom built-in shelving provides the perfect home office, study, or reading retreat.The finished lower level adds exceptional living space with a large recreation room, full bathroom, and generous storage.Step outside to enjoy one of this home's most impressive features-an oversized, well landscaped backyard complete with mature trees, a pergola-covered paver patio, and expansive green space rarely found in Royal Oak, making it ideal for entertaining, gardening, or simply relaxing.Conveniently located just minutes from downtown Royal Oak and Birmingham, with easy access to shopping, dining, parks, and major expressways, this exceptional home combines classic architecture, generous living space, and an outstanding location.
Property Features
Property Type: Residential - Single Family
Basement: Finished
Basement: Yes
Cooling: Central Air
Garage: 2
Heating: Forced Air, Natural Gas, Radiant
Home Style: Colonial
Lot Size: 0.24 Acres
Roof Type: Asphalt
Stories: 2.0
Taxes: $8,052
Year Built: 1949
Amenities
Lighting
Feature Descriptions
Community Features: Sidewalks
Days on Site: 33
Exterior: Brick
Fencing: Back Yard
Fireplace: Living Room, Other Locations
Lot Dimensions: 80X128
Parcel#: 2508177010
Parking: Two Car Garage, Detached, Electricityin Garage, Garage Door Opener
Parking Notes: Two Car Garage, Detached, Electricityin Garage, Ga
Patio/Porch: Patio, Porch
Sewer: Public Sewer
Summer Tax: 6129
Water: Public
Winter Tax: 1923
Room Sizes
Bath Full: 8 X 5
Game Room: 18 X 20
Dining Room: 10 X 12
Living Room: 11 X 23
Kitchen: 10 X 14
Bath Lav: 3 X 4
Bedroom: 11 X 10
Primary Bedroom: 18 X 10
Library: 11 X 11
Local Schools
School District: RoyalOak
Listed By / Shown By
Listed By
Agency Name: Max Broock, REALTORS®-Bloomfield Hills
Agency Phone: 2486444700
Shown By
Agent Name: Nathan Oake
Agent Phone: (734) 845-0680
Agency Title: Griffith Realty

Estimate Your Payment
Estimated Payment
$ 2,055.48 per month $1,224.06 Principal & Interest $671.00 Property Tax $160.42 Homeowner's InsuranceChange Payment Information

IDX provided courtesy of Realcomp II Ltd.
©2021 Realcomp II Ltd. Shareholders
Privacy Policy / DMCA Notice / ADA Accessibility


This site is hosted, designed and copyright
© 1994 - 2026 by
Delta Media Group, Inc. -- Patent Pending --
2735 Glenwood Road | MLS# 20261061590
This single family home located at 2735 Glenwood Road, Royal Oak, Mi 48073 is currently listed for sale with an asking price of $550,000. This property was built in 1949 and has 3 bedrooms and 2 full and 1 partial baths with 2500 sq. ft. Glenwood Road is located in the W O O D W A R D S I D E subdivision within the RoyalOak school district. Search W O O D W A R D S I D E real estate on noake.griffithrealty.com today.