NathanOake

BEDS4
BATHS2 full
SQUARE FEET1,957
MLS#20261083440
STATUSActive
PROPERTY TYPEResidential - Single Family
SUBDIVISIONG O R D O N- S A P E S T E I N S U B 1
SCHOOLCrestwood
Property Description
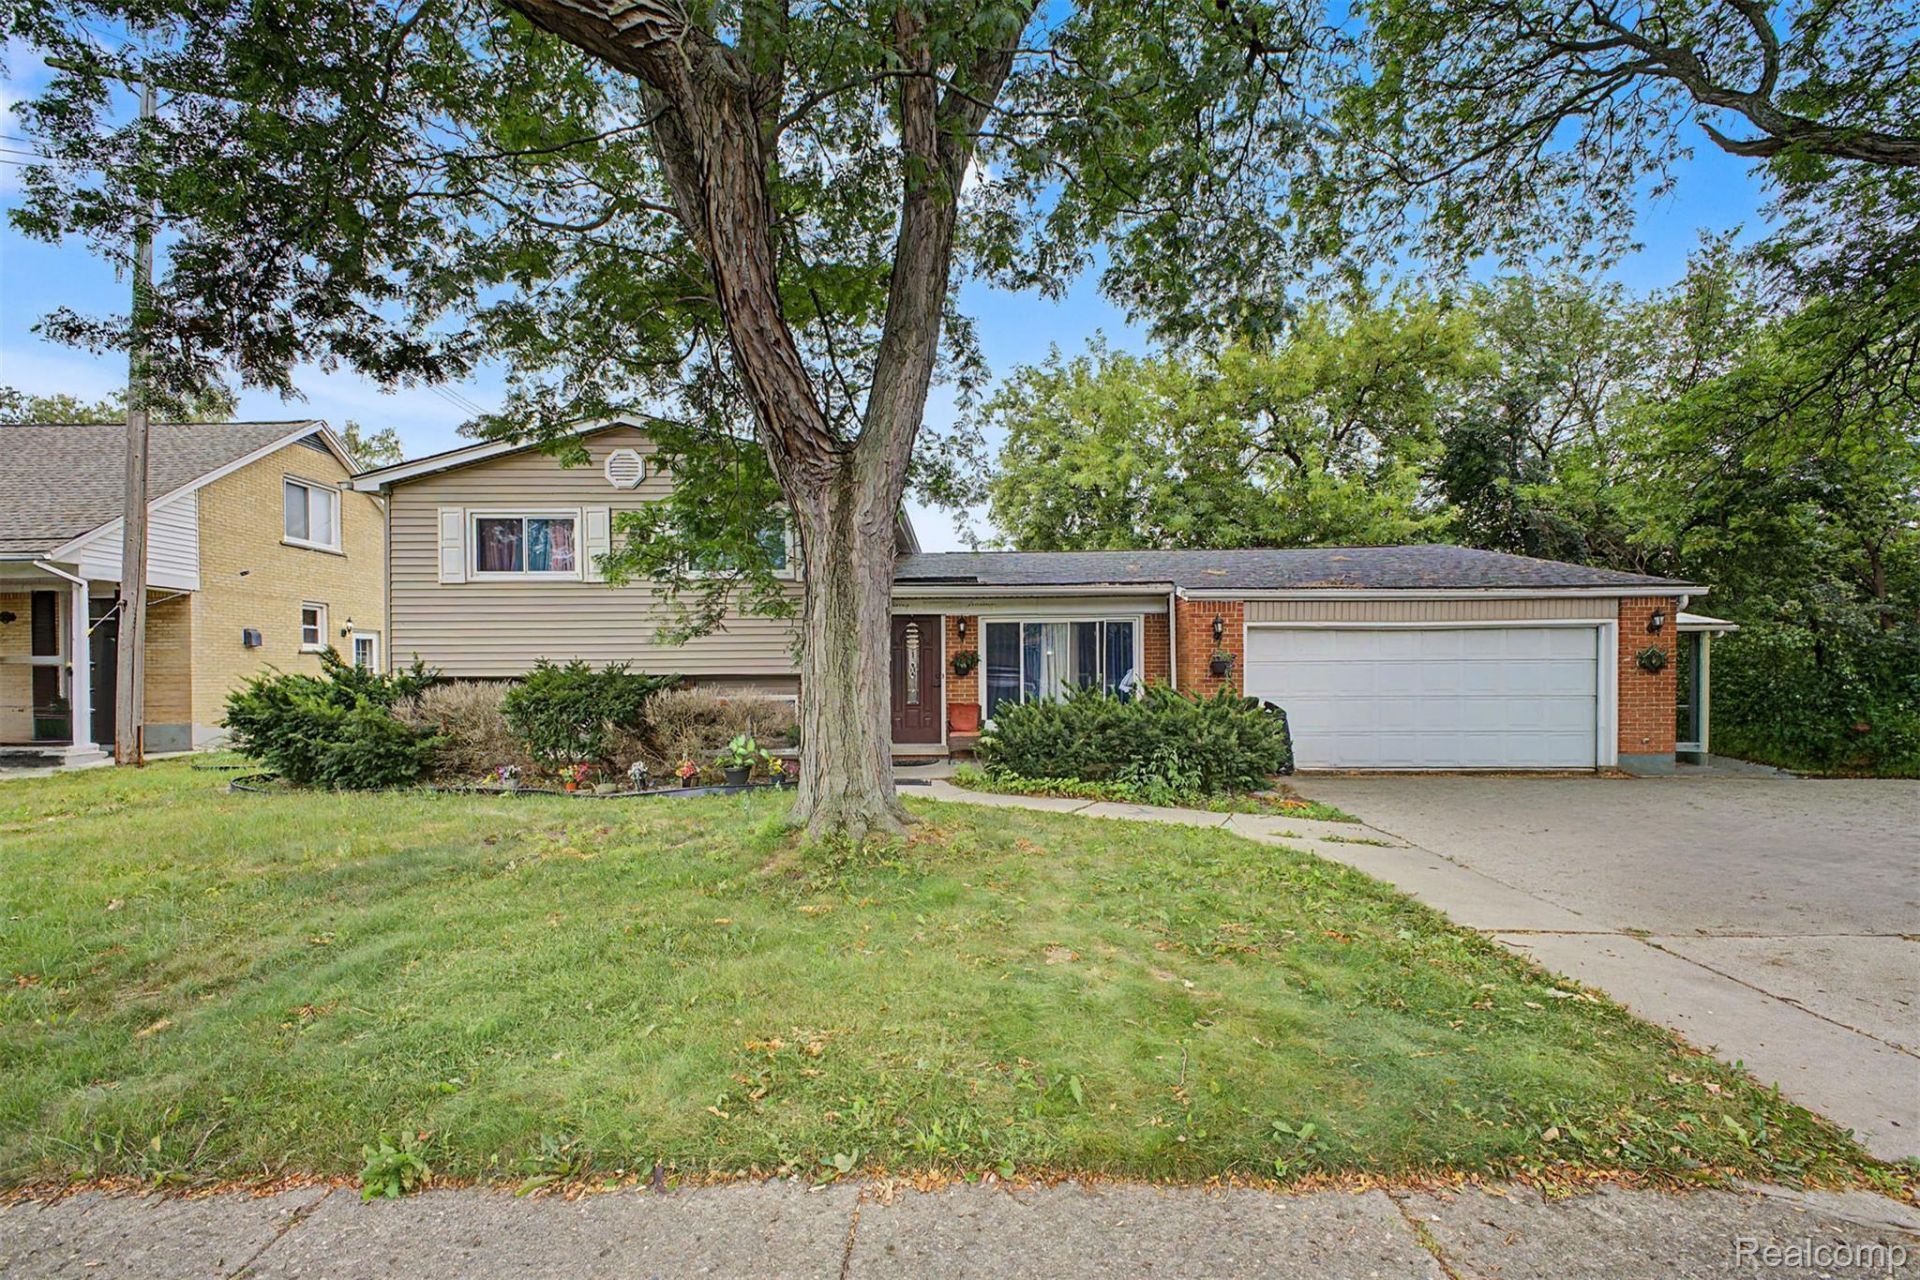
Welcome to this well-maintained 4-bedroom, 2-bath contemporary tri-level home offering nearly 2,000 square feet of comfortable living space and a huge land with lot dimension of 165.25X78.38 in a desirable Dearborn Heights neighborhood. Situated on a spacious 0.30-acre lot, this home features a bright and functional layout with generous living areas, a large family room with a cozy fireplace, and an attached 1-car garage. The updated kitchen flows seamlessly into the dining area, making it ideal for everyday living and entertaining. Enjoy the convenience of central air, forced-air heating, public water and sewer, and a partially finished basement providing additional living or storage space. Relax outdoors on the patio overlooking the expansive backyard with plenty of room for gardening, play, or future enhancements. Located within the Crestwood School District and just minutes from parks, shopping, dining, and major expressways, this home offers comfort, space, and an excellent location. Immediate occupancy available-schedule your private showing today!
Property Features
Property Type: Residential - Single Family
Cooling: Central Air
Garage: 1 car attached
Heating: Forced Air, Natural Gas
Home Style: Contemporary, Split Level
Lot Size: 0.30 Acres
Roof Type: Asphalt
Taxes: $11,020
Year Built: 1963
Amenities
Lighting
Feature Descriptions
Days on Site: 3
Exterior: Aluminum Siding, Brick, Vinyl Siding
Fireplace: Family Room
Lot Dimensions: 165.25X78.38
Parcel#: 33009040044000
Parking: One Car Garage, Attached
Parking Notes: One Car Garage, Attached
Patio/Porch: Patio, Porch
Sewer: Public Sewer
Summer Tax: 8642
Water: Public
Winter Tax: 2378
Room Sizes
Primary Bedroom: 11 X 11
Bedroom: 11 X 10
Kitchen: 17 X 10
Dining Room: 13 X 10
Living Room: 15 X 16
Primary Bathroom: 4 X 8
Bath Full: 5 X 10
Family Room: 17 X 18
Local Schools
School District: Crestwood
Listed By / Shown By
Listed By
Agency Name: Got Key'D Realty
Agency Phone: 3132285710
Shown By
Agent Name: Nathan Oake
Agent Phone: (734) 845-0680
Agency Title: Griffith Realty

Estimate Your Payment
Estimated Payment
$ 1,904.08 per month $871.53 Principal & Interest $918.33 Property Tax $114.22 Homeowner's InsuranceChange Payment Information

IDX provided courtesy of Realcomp II Ltd.
©2021 Realcomp II Ltd. Shareholders
Privacy Policy / DMCA Notice / ADA Accessibility


This site is hosted, designed and copyright
© 1994 - 2026 by
Delta Media Group, Inc. -- Patent Pending --
27355 Clairview Drive | MLS# 20261083440
This single family home located at 27355 Clairview Drive , Dearborn Heights, Mi 48127 is currently listed for sale with an asking price of $391,600. This property was built in 1963 and has 4 bedrooms and 2 full baths with 1957 sq. ft. Clairview Drive is located in the G O R D O N- S A P E S T E I N S U B 1 subdivision within the Crestwood school district. Search G O R D O N- S A P E S T E I N S U B 1 real estate on noake.griffithrealty.com today.