NathanOake

BEDS3
BATHS2 full
SQUARE FEET1,672
MLS#20261043113
STATUSActive
PROPERTY TYPEResidential - Single Family
SUBDIVISIONP I P E R S R O S E V I L L E C I T Y
SCHOOLRoseville
Property Description
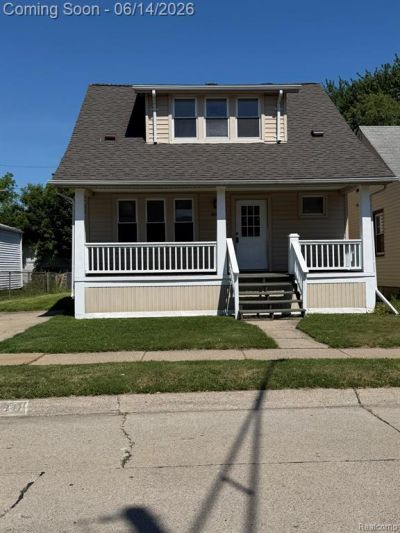
Beautifully bungalow featuring two separate electrical services and incredible flexibility for a variety of living arrangements. Use it as a spacious single-family home with in-law quarters, easily convert it into a four-bedroom residence, or take advantage of the separate second-floor entrance for potential duplex living. The home boasts a beautiful kitchen with granite countertops and included appliances, updated tiled bathrooms, a full basement, a fenced backyard, and a two-car garage. Whether you're looking for a primary residence, multi-generational living, or an investment opportunity, this property offers exceptional value and versatility. A must-see! seller is licensed agent.
Property Features
Property Type: Residential - Single Family
Basement: Yes
Basement: Unfinished
Cooling: Heat Pump
Garage: 2
Heating: Forced Air, Natural Gas
Home Style: Bungalow
Lot Size: 0.10 Acres
Roof Type: Asphalt
Stories: 2.0
Taxes: $6,078
Year Built: 1926
Feature Descriptions
Appliances: Disposal, Free Standing Electric Oven, Free Standing Refrigerator, Microwave
Days on Site: 86
Exterior: Vinyl Siding
Lot Dimensions: 40X105
Parcel#: 1417379007
Parking: Two Car Garage, Detached
Parking Notes: Two Car Garage, Detached
Patio/Porch: Covered, Deck, Porch
Sewer: Public Sewer
Summer Tax: 3238
Water: Public
Winter Tax: 2840
Room Sizes
Living Room: 12 X 10
Dining Room: 12 X 12
Kitchen: 10 X 12
Bath Full: 8 X 8
Bedroom: 12 X 10
Mud Room: 8 X 5
Kitchen2nd: 10 X 12
Local Schools
School District: Roseville
Listed By / Shown By
Listed By
Agency Name: Marketlenk LLC
Agency Phone: 5869911503
Shown By
Agent Name: Nathan Oake
Agent Phone: (734) 845-0680
Agency Title: Griffith Realty

Estimate Your Payment
Estimated Payment
$ 1,110.64 per month $534.14 Principal & Interest $506.50 Property Tax $70.00 Homeowner's InsuranceChange Payment Information

IDX provided courtesy of Realcomp II Ltd.
©2021 Realcomp II Ltd. Shareholders
Privacy Policy / DMCA Notice / ADA Accessibility


This site is hosted, designed and copyright
© 1994 - 2026 by
Delta Media Group, Inc. -- Patent Pending --
27390 Elmhurst Street | MLS# 20261043113
This single family home located at 27390 Elmhurst Street, Roseville, Mi 48066 is currently listed for sale with an asking price of $240,000. This property was built in 1926 and has 3 bedrooms and 2 full baths with 1672 sq. ft. Elmhurst Street is located in the P I P E R S R O S E V I L L E C I T Y subdivision within the Roseville school district. Search P I P E R S R O S E V I L L E C I T Y real estate on noake.griffithrealty.com today.