NathanOake

BEDS5
BATHS2 full 1 partial
SQUARE FEET4,223
MLS#20261086592
STATUSActive
PROPERTY TYPERental - Single Family
SUBDIVISIONS U P R V R S O F B R O O K L A N D S P A R K 5
SCHOOLRochester
Property Description
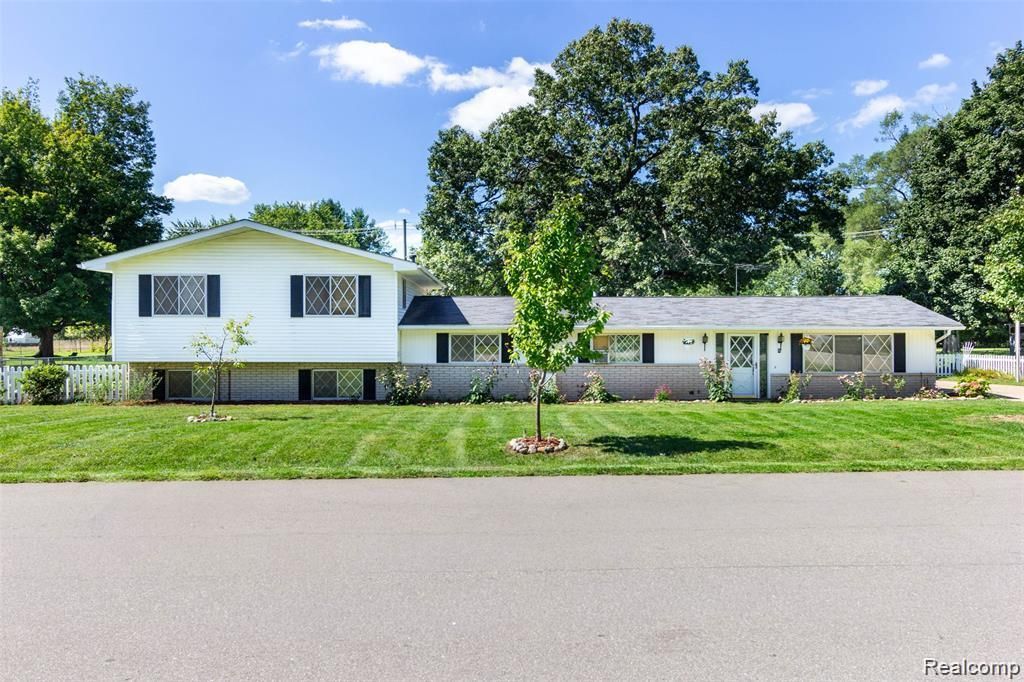
Now available for lease in Rochester Hills! This 5-bedroom, 2.5-bath tri-level offers approximately 2,751 square feet of living space on a generous .97-acre lot. Separate living and family rooms provide room to spread out, while five bedrooms offer flexibility for guests, a home office, or additional living needs.The updated kitchen features newer cabinetry, brand-new appliances, and luxury vinyl flooring. New carpeting in the living and family rooms adds warmth and comfort throughout these gathering spaces.Enjoy a spacious yard with plenty of room for outdoor relaxation, plus a detached 2.5-car garage with an additional storage extension at the rear. Convenient access to shopping, dining, parks, schools, and major roadways makes this home a great choice for those seeking space and convenience in Rochester Hills. Schedule your showing today! Pet friendly.
Property Features
Property Type: Rental - Single Family
Basement: Yes
Basement: Daylight, Finished
Cooling: Window Units
Garage: 2.5
Heating: Baseboard, Natural Gas, Radiant
Home Style: Raised Ranch
Lot Size: 0.97 Acres
Stories: 1.5
Taxes: $0
Year Built: 1955
Feature Descriptions
Appliances: Dishwasher, Dryer, Free Standing Electric Oven, Free Standing Electric Range, Free Standing Refrigerator, Microwave, Stainless Steel Appliances, Washer
Exterior: Brick, Vinyl Siding
Lot Dimensions: 140X302
Parcel#: 1525376017
Parking: Twoand Half Car Garage, Detached
Parking Notes: Twoand Half Car Garage, Detached
Pets Allowed: Yes
Sewer: Public Sewer
Water: Public
Room Sizes
Bath Full: 4 X 8
Primary Bathroom: 7 X 8
Bedroom: 11 X 12
Primary Bedroom: 11 X 16
Bonus Room: 23 X 24
Family Room: 12 X 14
Laundry: 8 X 3
Bath Lav: 4 X 4
Breakfast Nook Room: 8 X 12
Kitchen: 12 X 15
Living Room: 11 X 21
Local Schools
School District: Rochester
Listed By / Shown By
Listed By
Agency Name: Community Choice Realty Inc
Agency Phone: 2487290011
Shown By
Agent Name: Nathan Oake
Agent Phone: (734) 845-0680
Agency Title: Griffith Realty


IDX provided courtesy of Realcomp II Ltd.
©2021 Realcomp II Ltd. Shareholders
Privacy Policy / DMCA Notice / ADA Accessibility


This site is hosted, designed and copyright
© 1994 - 2026 by
Delta Media Group, Inc. -- Patent Pending --
2750 Frankson Avenue | MLS# 20261086592
This property located at 2750 Frankson Avenue , Rochester Hills, Mi 48307 is currently listed for rent with an asking price of $2,900 / Monthly. Frankson Avenue is located within the Rochester school district. Search Rochester Hills real estate on noake.griffithrealty.com today.