NathanOake

BEDS5
BATHS3 full 1 partial
SQUARE FEET4,598
MLS#20261057385
STATUSPending
PROPERTY TYPEResidential - Single Family
SUBDIVISIONC O L L E G E F I E L D S C O N D O
SCHOOLOkemos
Property Description
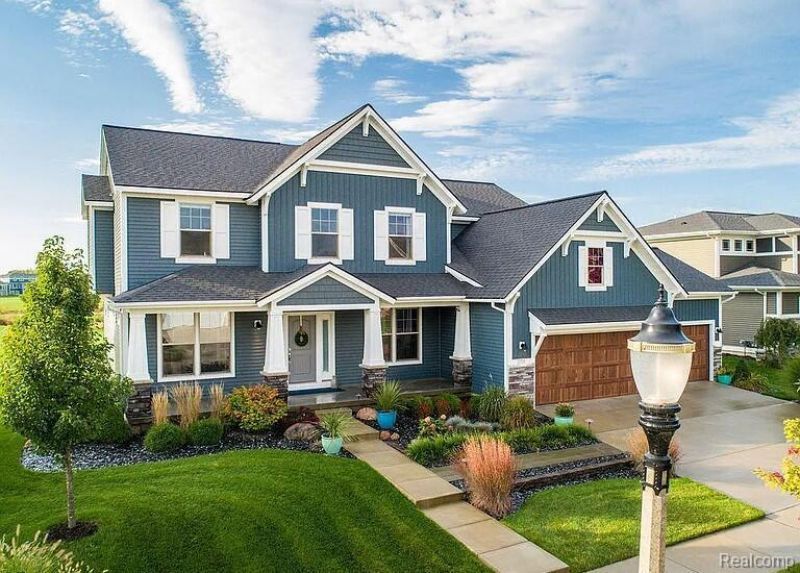
Exceptional custom-built home overlooking the 1st hole of College Fields Golf Course! With nearly 4,500 finished sq. ft., this meticulously maintained 5-6 bedroom, 3.5 bath home features a dramatic 2-story foyer, formal dining room, and private office with French doors and custom built-in shelving. The impressive great room showcases 20-foot ceilings, a 2-story wall of windows, sweeping golf course views, and a dual-sided fireplace. The open kitchen includes quartz countertops, stainless steel appliances, soft-close cabinetry, subway tile backsplash, a large walk-in pantry, and deck access. Upstairs has 4 spacious bedrooms, including a primary suite with 2 closets, walk-in shower, and beautiful views. The fully finished lower level includes a large rec room, theater room, full bath, 5th bedroom, potential 6th bedroom, and abundant storage. Additional highlights include a 3+ car garage, sprinkler system, stone landscaping, rear patio with hot tub pad, and exceptional natural light throughout. Pristine, well cared for, and move-in ready! No sign on property.
Property Features
Property Type: Residential - Single Family
Basement: Full, Partially Finished
Basement: Yes
Cooling: Central Air
Garage: 3
Heating: Forced Air, Natural Gas
Home Style: Craftsman
Lot Size: 0.30 Acres
Stories: 2.0
Taxes: $22,289
Year Built: 2014
Amenities
Entrance Foyer
High Speed Internet
Programmable Thermostat
Sound System
Wet Bar
Balcony
Barbecue
Feature Descriptions
Appliances: Built In Gas Oven, Built In Gas Range, Dishwasher, Disposal, Dryer, Exhaust Fan, Free Standing Refrigerator, Gas Cooktop, Humidifier, Ice Maker, Microwave, Range Hood, Self Cleaning Oven, Stainless Steel Appliances, Vented Exhaust Fan, Washer, Wine Cooler, Wine Refrigerator
Days on Site: 46
Exterior: Stone, Vinyl Siding, Wood Siding
Fireplace: Double Sided, Gas, Great Room, Living Room
HOA Fee: 50/ Annually
Lot: On Golf Course, Sprinklers
Lot Dimensions: 90 x 146
Parcel#: 010232210023
Parking: Three Car Garage, Attached, Garage Faces Front, Garage Door Opener
Parking Notes: Three Car Garage, Attached, Garage Faces Front, Ga
Pets Allowed: No
Sewer: Public Sewer
Summer Tax: 17215.24
Water: Public
Winter Tax: 5074.28
Room Sizes
Primary Bedroom: 17 X 14
Bedroom: 19 X 11
Living Room: 18 X 17
Kitchen: 12 X 18
Primary Bathroom: 10 X 10
Bath Full: 8 X 4
Bath Lav: 4 X 4
Family Room: 16 X 21
Dining Room: 9 X 17
Fle X Room: 15 X 15
Local Schools
School District: Okemos
Listed By / Shown By
Listed By
Agency Name: Beycome Brokerage Realty LLC
Agency Phone: 8046565007
Shown By
Agent Name: Nathan Oake
Agent Phone: (734) 845-0680
Agency Title: Griffith Realty

Estimate Your Payment
Estimated Payment
$ 3,745.34 per month $1,669.17 Principal & Interest $1,857.42 Property Tax $218.75 Homeowner's InsuranceChange Payment Information

IDX provided courtesy of Realcomp II Ltd.
©2021 Realcomp II Ltd. Shareholders
Privacy Policy / DMCA Notice / ADA Accessibility


This site is hosted, designed and copyright
© 1994 - 2026 by
Delta Media Group, Inc. -- Patent Pending --
2751 Carnoustie Drive | MLS# 20261057385
This single family home located at 2751 Carnoustie Drive, Lansing, Mi 48864 is currently listed for sale with an asking price of $750,000. This property was built in 2014 and has 5 bedrooms and 3 full and 1 partial baths with 4598 sq. ft. Carnoustie Drive is located in the C O L L E G E F I E L D S C O N D O subdivision within the Okemos school district. Search C O L L E G E F I E L D S C O N D O real estate on noake.griffithrealty.com today.