NathanOake

BEDS2
BATHS1 full 1 partial
SQUARE FEET1,306
MLS#20261083124
STATUSActive
PROPERTY TYPEResidential - Condominium
SCHOOLCenterLine
Property Description
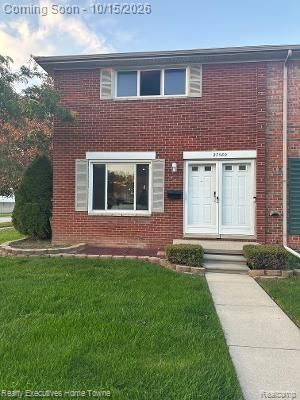
Beautifully remodeled corner-unit condominium, fully updated in 2025! This inviting home features 2 Bedrooms and 1.1 Bathrooms, with modern finishes and a comfortable, functional layout. the updates include, new Luxury laminate floors, new kitchen cabinets with quartz tops, new bathrooms and freshly painted throughout the condominium. other home features including smart thermostat, smart doorbell and security cameras. Association fees includes taxes, water, gas, maintenance of the windows, furnace, hot water tank, roof, grass cutting and snow removal. Furnitures are negotiable! The desirable corner location offers added appeal and a welcoming residential setting. Conveniently located near shopping, restaurants, grocery stores, and everyday amenities, with easy access to major roads for commuting and getting around town. Enjoy the convenience of nearby parks, entertainment, and local services. Whether you are a first-time buyer, downsizing, or looking for a move-in-ready home, this condominium is a wonderful opportunity to enjoy comfortable living in a convenient location. a licensed agent must be present throughout the showing process, applicant must be approved by the association (Lexington Townhouses),.
Property Features
Property Type: Residential - Condominium
Basement: Yes
Basement: Partially Finished
Cooling: Ceiling Fans, Central Air
Heating: Forced Air, Natural Gas
Home Style: Colonial
Stories: 2.0
Taxes: $0
Year Built: 1969
Feature Descriptions
Appliances: Disposal, Dryer, Free Standing Electric Range, Free Standing Refrigerator, Microwave, Washer
Days on Site: 11
Exterior: Brick
HOA Fee: 500/ Monthly
Parking: Assigned2 Spaces, No Garage
Parking Notes: Assigned2 Spaces, No Garage
Pets Allowed: Breed Restrictions
Sewer: Sewer At Street
Water: Public
Room Sizes
Primary Bedroom: 15 X 12
Bedroom: 11 X 10
Kitchen: 8 X 9
Living Room: 15 X 12
Local Schools
School District: CenterLine
Listed By / Shown By
Listed By
Agency Name: Realty Executives Home Towne
Agency Phone: 5867264600
Shown By
Agent Name: Nathan Oake
Agent Phone: (734) 845-0680
Agency Title: Griffith Realty

Estimate Your Payment
Estimated Payment
$ 326.99 per month $289.10 Principal & Interest $0.00 Property Tax (data not provided by mls) $37.89 Homeowner's InsuranceChange Payment Information

IDX provided courtesy of Realcomp II Ltd.
©2021 Realcomp II Ltd. Shareholders
Privacy Policy / DMCA Notice / ADA Accessibility


This site is hosted, designed and copyright
© 1994 - 2026 by
Delta Media Group, Inc. -- Patent Pending --
27580 Marcia Ave, Unit 165F | MLS# 20261083124
This condo located at 27580 Marcia Ave, Unit 165F, Warren, Mi 48093 is currently listed for sale with an asking price of $129,900. This property was built in 1969 and has 2 bedrooms and 1 full and 1 partial baths with 1306 sq. ft. Marcia Ave, Unit 165F is located within the CenterLine school district. Search Warren real estate on noake.griffithrealty.com today.